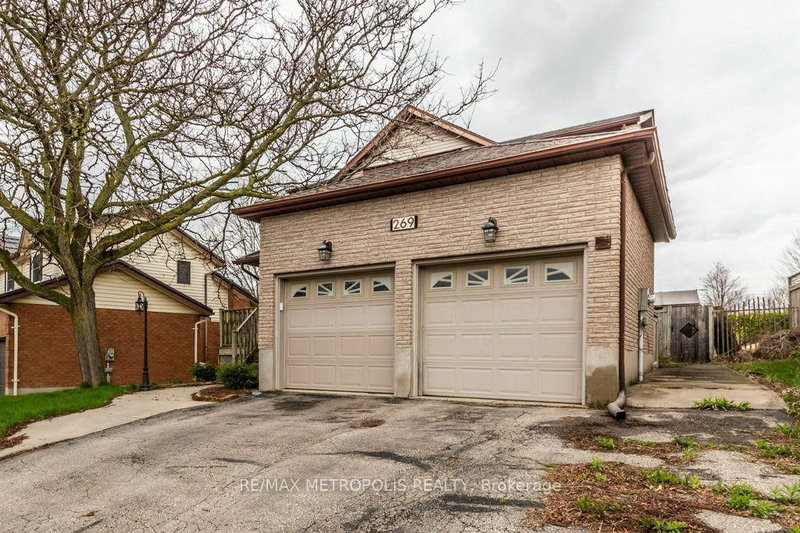

Maison à vendre à Cambridge
269 Burnett Ave, Cambridge, ON
- 3+1 cac
- 2 sdb
- Passer à Faits
- Maison à vendre à Cambridge
Caractéristiques principales
- Inscrit par:
- RE/MAX METROPOLIS REALTY
Description de la propriété
Welcome To 269 Burnett Ave ! This Beautiful Home Backing Onto Greenspace And Park With Large Size Bedrooms And Main Floor Pine Sunroom Is A Great Place To Entertain. Sunken Living Room With Wood Burning Fireplace, And Separate Dining Room. Kitchen Features A Large Island, Birch Cabinets With Lots Of Storage. Big Driveway That Can Fit 3 Cars. Close To All Amenities Including Schools, Parks, Shopping Malls, Trails And Minutes To The 401. Take Advantage Of The Walking Distance To Shades Mill Conservation Area. Don't Miss Out On This Amazing Opportunity To Own This Beautiful Family Home.
Pièces
- TypeNiveauDimensionsPlancher
- Salle à mangerPrincipal15' 1.8" x 11' 3.8"Autre
- Solarium/VerrièrePrincipal9' 6.9" x 17' 1.5"Autre
- CuisinePrincipal17' 1.9" x 14' 10.7"Autre
- SalonPrincipal13' 10.1" x 13' 3.4"Autre
- Salle de bains2ième étage9' 10.5" x 9' 6.5"Autre
- Cabinet de toilettePrincipal6' 2" x 4' 5.5"Autre
- Stratifié2ième étage14' 1.2" x 13' 1.4"Autre
- Chambre à coucher2ième étage10' 10.3" x 15' 6.6"Autre
- Chambre à coucher2ième étage11' 10.1" x 12' 8.8"Autre
- Chambre à coucherSous-sol16' 8.3" x 13' 11.3"Autre
- ServiceSous-sol9' 10.1" x 5' 4.1"Autre
- Salle de lavageSous-sol9' 10.1" x 7' 11.6"Autre
Agents de cette inscription
Demandez plus d’infos
Demandez plus d’infos
Emplacement
269 Burnett Ave, Cambridge, Ontario, N1T 1E8 Canada
Autour de cette propriété
En savoir plus au sujet du quartier et des commodités autour de cette résidence.
Demander de l’information sur le quartier
En savoir plus au sujet du quartier et des commodités autour de cette résidence
Demander maintenantCalculatrice de versements hypothécaires
- $
- %$
- %
- Capital et intérêts 0
- Impôt foncier 0
- Frais de copropriété 0
Propriétés similairesVoir toutes les propriétés similaires
 This website may only be used by consumers that have a bona fide interest in the purchase, sale, or lease of real estate of the type being offered via the website. The data relating to real estate on this website comes in part from the MLS® Reciprocity program of the Toronto Real Estate Board. The data is deemed reliable but is not guaranteed to be accurate.
¹La valeur désigne la superficie habitable totale d’une propriété résidentielle ou la superficie du terrain. Tous les renseignements concernant la superficie du terrain ou de la propriété sont jugés fiables, mais non garantis, et doivent être vérifiés par l’acheteur. Les définitions des mesures peuvent varier selon la région.