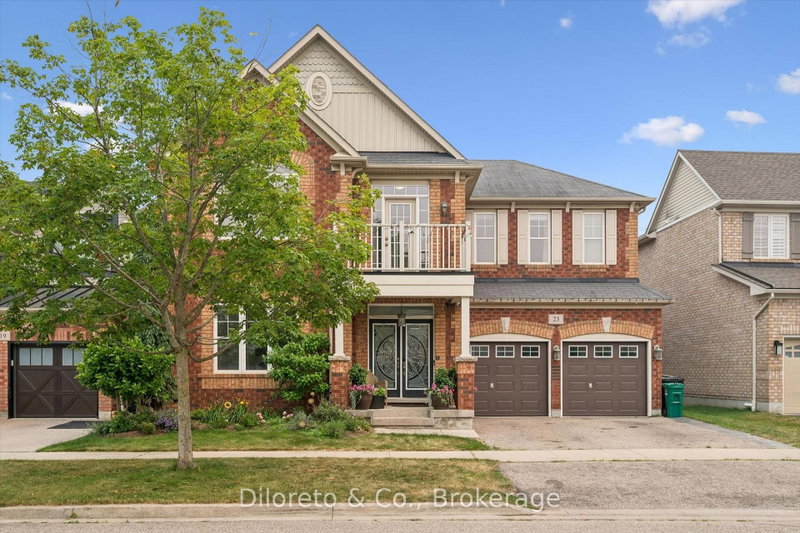

Maison à vendre à Cambridge
23 Lands Crt, Cambridge, ON
- 4 cac
- 5 sdb
- Passer à Faits
- Maison à vendre à Cambridge
Caractéristiques principales
- Inscrit par:
- Diloreto & Co.
Description de la propriété
Welcome to 23 Lands Court, a pristine Mattamy home tucked away on a quiet court in one of Cambridge's most sought-after neighbourhoods. Offering over 3,200 sq ft of beautifully finished living space plus a walk-out basement, this impressive 2-storey home backs onto peaceful green space and is thoughtfully designed for growing families. The bright and spacious main level showcases 9-foot ceilings, rich hardwood flooring, elegant tile finishes, a separate formal dining room, and a large living room centred around a cozy gas fireplace. The gorgeous kitchen is equipped with granite countertops, a large centre island, newer stainless steel appliances, a breakfast room, ample cabinetry with additional storage and large sliding doors that open up to the raised deck. A home office, front sitting room and 2pc bathroom are also situated on the main floor. Upstairs, you'll find 4 spacious bedrooms and 3 full baths, including a luxurious primary retreat w. two walk-in closets and a spa-like 5pc ensuite. A second bedroom offers its own 4pc ensuite and walk-in closet, while two additional bedrooms share a convenient 4pc ensuite. The upper-level laundry room includes extra storage and a linen closet for added convenience plus enjoy a bonus room with a private balcony overlooking the court. The walk out basement extends your living space with a large recreation room complete with an electric fireplace, a 3pc bath, second laundry area, dedicated storage room/a flexible space that could easily serve as a future fifth bedroom, home gym, or office. Additional electrical upgrades include separate 32-amp and 240V service, offering excellent versatility. Outside, enjoy a private backyard backing onto green space, a charming covered front porch, attached double garage and parking for up to 5 vehicles (including the boulevard). Ideally located close to schools, parks, trails, shopping, and commuter routes, 23 Lands Court is the complete package for families looking to call Cambridge home.
Téléchargements et médias
Pièces
- TypeNiveauDimensionsPlancher
- SalonPrincipal10' 1.6" x 12' 9.9"Autre
- Salle à mangerPrincipal10' 10.7" x 13' 5.8"Autre
- CuisinePrincipal11' 11.3" x 9' 10.1"Autre
- SalonPrincipal15' 8.5" x 14' 11.9"Autre
- Salle à déjeunerPrincipal13' 6.9" x 11' 11.7"Autre
- Bureau à domicilePrincipal10' 4.4" x 12' 10.7"Autre
- Salle de bainsPrincipal6' 7.1" x 2' 7.4"Autre
- Chambre à coucher2ième étage14' 2.8" x 13' 1.4"Autre
- Salle de bains2ième étage14' 4.4" x 12' 1.2"Autre
- Chambre à coucher2ième étage10' 7.9" x 12' 10.7"Autre
- Salle de bains2ième étage7' 10" x 7' 9.7"Autre
- Chambre à coucher2ième étage10' 11.1" x 12' 11.5"Autre
- Chambre à coucher2ième étage12' 8.3" x 12' 9.4"Autre
- Salle de bains2ième étage7' 8.5" x 4' 11.4"Autre
- Boudoir2ième étage8' 8.3" x 8' 10.2"Autre
- Salle de lavage2ième étage5' 10.8" x 7' 10.8"Autre
- Salle de loisirsSous-sol18' 11.5" x 39' 1.6"Autre
- Salle de bainsSous-sol7' 2.5" x 5' 8.8"Autre
- Salle de lavageSous-sol7' 10" x 10' 9.5"Autre
Agents de cette inscription
Demandez plus d’infos
Demandez plus d’infos
Emplacement
23 Lands Crt, Cambridge, Ontario, N3C 0B7 Canada
Autour de cette propriété
En savoir plus au sujet du quartier et des commodités autour de cette résidence.
Demander de l’information sur le quartier
En savoir plus au sujet du quartier et des commodités autour de cette résidence
Demander maintenantCalculatrice de versements hypothécaires
- $
- %$
- %
- Capital et intérêts 0
- Impôt foncier 0
- Frais de copropriété 0
Propriétés similairesVoir toutes les propriétés similaires
 This website may only be used by consumers that have a bona fide interest in the purchase, sale, or lease of real estate of the type being offered via the website. The data relating to real estate on this website comes in part from the MLS® Reciprocity program of the Toronto Real Estate Board. The data is deemed reliable but is not guaranteed to be accurate.
¹La valeur désigne la superficie habitable totale d’une propriété résidentielle ou la superficie du terrain. Tous les renseignements concernant la superficie du terrain ou de la propriété sont jugés fiables, mais non garantis, et doivent être vérifiés par l’acheteur. Les définitions des mesures peuvent varier selon la région.