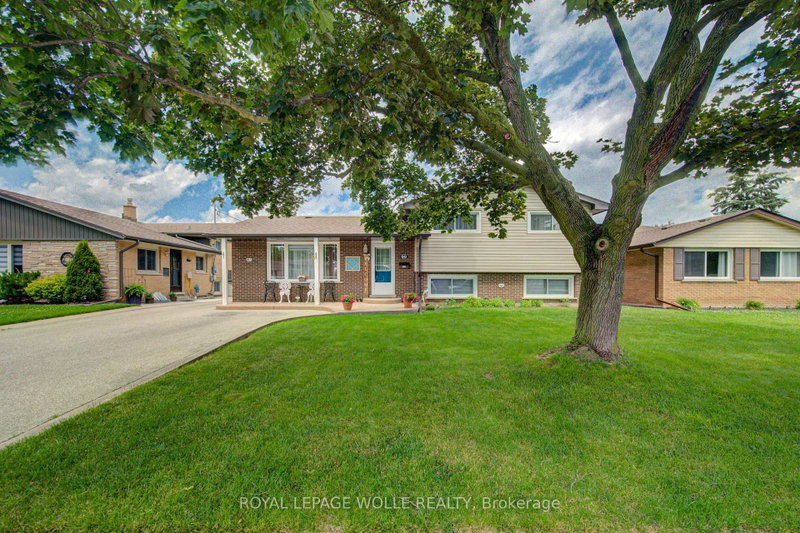

Maison à vendre à Cambridge
99 Highman Ave, Cambridge, ON
- 3 cac
- 2 sdb
- Passer à Faits
- Maison à vendre à Cambridge
Caractéristiques principales
- MLS® #: X13535898
- N° MLS® secondaire: 40844500
- ID de propriété: SIRC3482467
- Type de propriété: Résidentiel, Détachée
- Superficie habitable¹: 1100-1500 pi.ca.
- Grandeur du terrain¹: 62x130 pi.
- Chambre(s) à coucher: 3
- Salle(s) de bain: 2
- Pièces supplémentaires: Sejour
- Age approximatif: 51-99 ans
- Stationnement(s): 6
- Inscrit par:
- ROYAL LEPAGE WOLLE REALTY
Description de la propriété
Welcome to this impeccably maintained 3-bedroom, 2-bathroom home that offers far more space than meets the eye. Situated on a generously sized lot in one of Southern Cambridge's established and tranquil neighborhoods. This home is perfect for families, first-time buyers, investors, or those looking for future multi-generational living potential. Step inside and be greeted by bright, inviting living spaces filled with natural light from the home's large windows. The well-proportioned kitchen offers plenty of room for cooking, gathering, and everyday living, while the bedrooms are all comfortably sized and provide a relaxed and functional layout. The lower level features oversized above-grade windows and a convenient walk-down separate entrance, creating excellent potential for a future in-law suite or secondary unit (subject to all required approvals). Outside, you'll appreciate the expansive yard with plenty of room for children, pets, entertaining, or future outdoor projects. The insulated garage is a standout feature, complete with both electric heating and air conditioning, making it the perfect year-round workshop, hobby space, home gym, or ultimate man cave. Located just minutes from schools, parks, scenic walking trails, shopping, public transit, and quick access to Highway 8 and the 401, this exceptional home offers the perfect balance of comfort, convenience, and future potential. Lovingly cared for and move-in ready, this is a rare opportunity to own a home that truly offers more than first meets the eye. Don't miss your chance to discover this hidden gem!
Téléchargements et médias
Pièces
- TypeNiveauDimensionsPlancher
- Salle à mangerPrincipal9' 3" x 9' 4.9"Autre
- FoyerPrincipal4' 8.1" x 12' 8.8"Autre
- CuisinePrincipal13' 10.9" x 8' 11.8"Autre
- SalonPrincipal16' 11.1" x 12' 8.8"Autre
- Chambre à coucher2ième étage8' 5.1" x 10' 11.8"Autre
- Chambre à coucher2ième étage12' 7.9" x 9' 3.8"Autre
- Autre2ième étage9' 3" x 14' 6"Autre
- Salle familialeSupérieur19' 5.8" x 10' 9.9"Autre
- ServiceSupérieur11' 5" x 11' 10.7"Autre
- Salle à mangerSous-sol11' 3.8" x 11' 6.9"Autre
- Salle de loisirsSous-sol10' 7.1" x 20' 8.8"Autre
Agents de cette inscription
Demandez plus d’infos
Demandez plus d’infos
Emplacement
99 Highman Ave, Cambridge, Ontario, N1R 3M2 Canada
Autour de cette propriété
En savoir plus au sujet du quartier et des commodités autour de cette résidence.
Demander de l’information sur le quartier
En savoir plus au sujet du quartier et des commodités autour de cette résidence
Demander maintenantCalculatrice de versements hypothécaires
- $
- %$
- %
- Capital et intérêts 0
- Impôt foncier 0
- Frais de copropriété 0
Propriétés similairesVoir toutes les propriétés similaires
 This website may only be used by consumers that have a bona fide interest in the purchase, sale, or lease of real estate of the type being offered via the website. The data relating to real estate on this website comes in part from the MLS® Reciprocity program of the Toronto Real Estate Board. The data is deemed reliable but is not guaranteed to be accurate.
¹La valeur désigne la superficie habitable totale d’une propriété résidentielle ou la superficie du terrain. Tous les renseignements concernant la superficie du terrain ou de la propriété sont jugés fiables, mais non garantis, et doivent être vérifiés par l’acheteur. Les définitions des mesures peuvent varier selon la région.