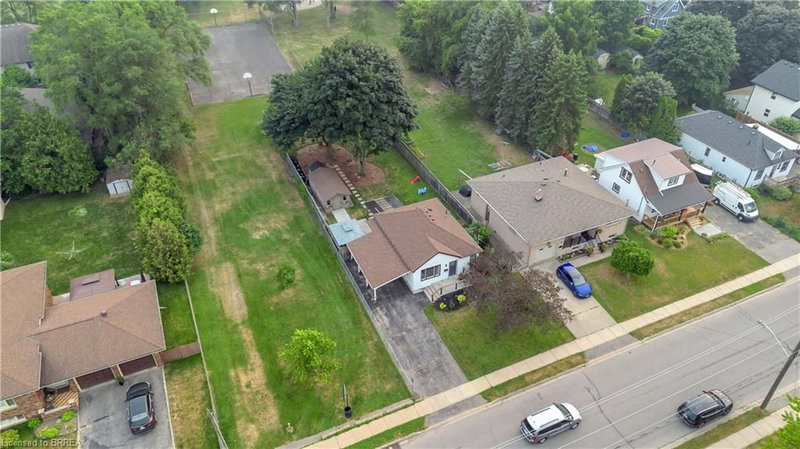

Maison à vendre à Brantford
76 Wood Street, Brantford, ON
- 2+1 cac
- 1 sdb
- 1 453 pi.ca. Maison
- Passer à Faits
- Maison à vendre à Brantford
Caractéristiques principales
- MLS® #: 40849632
- ID de propriété: SIRC3516965
- Type de propriété: Résidentiel, Détachée
- Superficie habitable¹: 1 453 pi.ca.
- Chambre(s) à coucher: 2+1
- Salle(s) de bain: 1
- Stationnement(s): 3
- Inscrit par:
- Re/Max Twin City Realty Inc
Description de la propriété
Welcome To A Fantastic Property Perfect For First Time Buyers Or People Looking To Downsize. Finished Top To Bottom With Beautiful Style, You Will Be Impressed From The Moment You Walk In. Brand New Furnace, A/c, Hot Water Heater And Water Softener. Open Concept Floor Plan On The Main Level With A Nice Foyer, And Welcoming Living Room And Kitchen That Is Perfect For Fmaily Hangouts Or Entertaining Friends. Two Good Sized Bedrooms And A Lovely Bathroom Round Out The Main Level. Additionally Access The Main Level And The Basement From A Side Entrance Right Off The Driveway, Which Boasts Parking For Many Cars And Features An Awesome Carport That Could Easily Be Converted Into A Full Garage If Needed. The Basement Features A Nice Rec Room, Play Area For Kids, Laundry With Storage, And A Third Bedroom That Is A Nice Size. Out Back In The Rear Yard Is Where Things Start To Further Shine. Enjoy A Tucked Away Patio That Is Fully Private And Shielded From The Elements, Perfect For Enjoying These Summer Nights, As Well As A Covered Hot Tub Area That Overlooks The Massive Backyard. The Yard Is A Huge Space With Mature Trees, Lots Of Room For Kids And Pets To Play, Backing Onto Park Space, And Is Very Private And Quiet. An Insulated Shed Offers The Opportunity For Great Storage Or For A Mancave/workshop. Come Check This Place Out!
Pièces
- TypeNiveauDimensionsPlancher
- Salle de bainsPrincipal7' 8.1" x 7' 4.1"Autre
- Chambre à coucherSous-sol10' 11.1" x 10' 11.1"Autre
- Salle de sportSous-sol11' 1.8" x 18' 9.9"Autre
- Salle familialePrincipal11' 8.1" x 14' 9.9"Autre
- AutrePrincipal3' 2.9" x 7' 4.1"Autre
- SalonSous-sol10' 11.1" x 19' 5"Autre
- Chambre à coucherPrincipal11' 3.8" x 10' 7.8"Autre
- Salle de lavageSous-sol11' 1.8" x 11' 1.8"Autre
- Chambre à coucher principalePrincipal11' 3.8" x 13' 3.8"Autre
- CuisinePrincipal11' 8.1" x 13' 3"Autre
- ServiceSous-sol5' 8.8" x 9' 3"Autre
Agents de cette inscription
Demandez plus d’infos
Demandez plus d’infos
Emplacement
76 Wood Street, Brantford, Ontario, N3R 2L2 Canada
Autour de cette propriété
En savoir plus au sujet du quartier et des commodités autour de cette résidence.
Demander de l’information sur le quartier
En savoir plus au sujet du quartier et des commodités autour de cette résidence
Demander maintenantCalculatrice de versements hypothécaires
- $
- %$
- %
- Capital et intérêts 0
- Impôt foncier 0
- Frais de copropriété 0
Propriétés similairesVoir toutes les propriétés similaires
 The IDX information is exclusively for consumers personal, non-commercial use and may not be used for any purpose other than to identify prospective properties consumers may be interested in purchasing. Information deemed reliable, but not guaranteed. Copyright 2022 Information Technology Systems Ontario, Inc.
¹La valeur désigne la superficie habitable totale d’une propriété résidentielle ou la superficie du terrain. Tous les renseignements concernant la superficie du terrain ou de la propriété sont jugés fiables, mais non garantis, et doivent être vérifiés par l’acheteur. Les définitions des mesures peuvent varier selon la région.