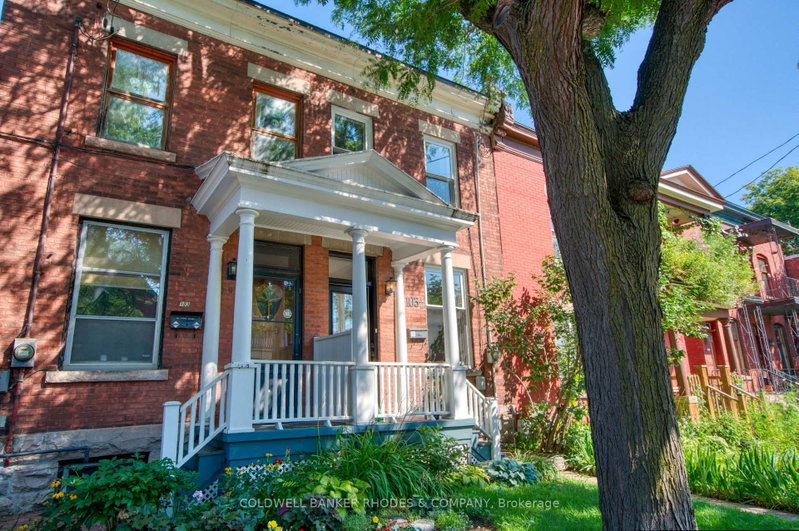

Maison de ville à vendre à Ottawa
103 1/2 Guigues Ave, Ottawa, ON
- 3 cac
- 3 sdb
- Passer à Faits
- Maison de ville à vendre à Ottawa
Caractéristiques principales
- Inscrit par:
- COLDWELL BANKER RHODES & COMPANY
Description de la propriété
Beautifully restored red brick row home nestled on a quiet street in the heart of Lowertown. Welcoming covered front porch invites you inside, where timeless character meets modern comfort. Bright living room overlooks the picturesque streetscape & flows seamlessly into the dining room, complete with a powder room. In the middle of the home, the stunning custom kitchen was completely renovated in 2020 & features quartz countertops, cherry wood cabinets, Blomberg gas range, custom hood fan, & thoughtful details that celebrate the home's history. An original beam was beautifully reincorporated as a ledge above the sink. Beyond the kitchen, the cozy family room offers direct access to the backyard and showcases the cast iron stove. Throughout the home, original doors, the classic staircase banister, and beautifully restored details blend the heritage features effortlessly with modern updates. Second level features a spacious primary retreat created through an addition on the back of the home. This private sanctuary includes a generous bedroom and a three-piece ensuite with a glass walk-in shower. Two additional bedrooms, including the front bedroom with double closets. A fully renovated five-piece main bathroom, with original tub serves the secondary bedrooms. Convenient stacked laundry can be found up here. Step outside to discover a truly enchanting backyard oasis. Surrounded by mature gardens and lush greenery, this private outdoor retreat feels worlds away from the city, creating the perfect setting for relaxing, entertaining, or enjoying your morning tea or coffee. Just steps from Sussex Drive, the ByWard Market, Major's Hill Park, the National Gallery of Canada, and some of Ottawa's best dining, shopping, and cultural attractions. This exceptional home seamlessly combines historic charm with carefully considered modern updates. A rare opportunity to enjoy the character of a century home without compromising on today's comforts.
Téléchargements et médias
Pièces
- TypeNiveauDimensionsPlancher
- FoyerPrincipal15' 2.6" x 4' 3.9"Autre
- SalonPrincipal13' 10.8" x 8' 5.5"Autre
- Salle à mangerPrincipal13' 8.9" x 10' 4"Autre
- CuisinePrincipal14' 5" x 10' 2.8"Autre
- Salle familialePrincipal15' 10.1" x 9' 8.9"Autre
- Autre2ième étage21' 2.7" x 10' 7.8"Autre
- Chambre à coucher2ième étage12' 6.3" x 7' 10.8"Autre
- Chambre à coucher2ième étage12' 5.2" x 13' 3.4"Autre
Agents de cette inscription
Demandez plus d’infos
Demandez plus d’infos
Emplacement
103 1/2 Guigues Ave, Ottawa, Ontario, K1N 5H8 Canada
Autour de cette propriété
En savoir plus au sujet du quartier et des commodités autour de cette résidence.
Demander de l’information sur le quartier
En savoir plus au sujet du quartier et des commodités autour de cette résidence
Demander maintenantCalculatrice de versements hypothécaires
- $
- %$
- %
- Capital et intérêts 0
- Impôt foncier 0
- Frais de copropriété 0
Propriétés similairesVoir toutes les propriétés similaires
 This website may only be used by consumers that have a bona fide interest in the purchase, sale, or lease of real estate of the type being offered via the website. The data relating to real estate on this website comes in part from the MLS® Reciprocity program of the Toronto Real Estate Board. The data is deemed reliable but is not guaranteed to be accurate.
¹La valeur désigne la superficie habitable totale d’une propriété résidentielle ou la superficie du terrain. Tous les renseignements concernant la superficie du terrain ou de la propriété sont jugés fiables, mais non garantis, et doivent être vérifiés par l’acheteur. Les définitions des mesures peuvent varier selon la région.