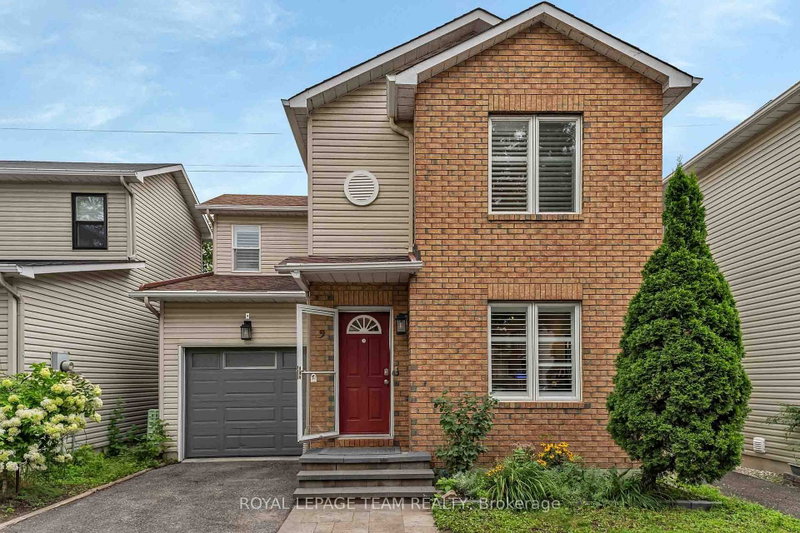

Maison à vendre à Ottawa
583 Tweedsmuir Ave #9, Ottawa, ON
- 3+1 cac
- 3 sdb
- Passer à Faits
- Maison à vendre à Ottawa
Caractéristiques principales
- Inscrit par:
- ROYAL LEPAGE TEAM REALTY
Description de la propriété
OPEN HOUSE SUNDAY, AUGUST 23rd, 2-4 PM Four-bedroom, three-bath detached home tucked away in a private enclave with no rear neighbours. This home offers a beautiful lifestyle with minimal maintenance, providing space, privacy and convenience in a fantastic location. Easy access to public transit, recreation centres, outstanding schools, shopping, gyms, restaurants and everyday amenities. A short bike ride to Westboro Beach, with easy access to major highways and the airport. Bright, functional layout includes hardwood floors, gas fireplace, a 2-pc powder room, California shutters and inside entry from garage. Kitchen renovated in 2025. Second level offers 3 bedrooms, including a generous primary with a full wall of closets, plus an updated full bath. Finished basement renovated in 2022 & 2025 with the 4th bedroom and 3-pc bath, ideal as a teenager's retreat, guest space, home office, study or hobby room. Sunny, fully fenced backyard with deck, grassy area and BBQ gas line. Open space behind adds privacy and tranquility.
Téléchargements et médias
Pièces
- TypeNiveauDimensionsPlancher
- FoyerPrincipal6' 7.5" x 12' 9.5"Autre
- SalonPrincipal12' 2.4" x 15' 5"Autre
- Salle à mangerPrincipal8' 4.5" x 11' 8.1"Autre
- CuisinePrincipal10' 1.2" x 13' 1.8"Autre
- Autre2ième étage13' 2.2" x 13' 3"Autre
- Chambre à coucher2ième étage9' 8.9" x 11' 1.4"Autre
- Chambre à coucher2ième étage7' 11.6" x 9' 1.4"Autre
- Salle de loisirsSous-sol15' 5" x 20' 2.1"Autre
- Chambre à coucherSous-sol7' 11.6" x 12' 11.5"Autre
- ServiceSous-sol7' 1.4" x 7' 5.3"Autre
Agents de cette inscription
Demandez plus d’infos
Demandez plus d’infos
Emplacement
583 Tweedsmuir Ave #9, Ottawa, Ontario, K1Z 5P4 Canada
Autour de cette propriété
En savoir plus au sujet du quartier et des commodités autour de cette résidence.
Demander de l’information sur le quartier
En savoir plus au sujet du quartier et des commodités autour de cette résidence
Demander maintenantCalculatrice de versements hypothécaires
- $
- %$
- %
- Capital et intérêts 0
- Impôt foncier 0
- Frais de copropriété 0
Propriétés similairesVoir toutes les propriétés similaires
 This website may only be used by consumers that have a bona fide interest in the purchase, sale, or lease of real estate of the type being offered via the website. The data relating to real estate on this website comes in part from the MLS® Reciprocity program of the Toronto Real Estate Board. The data is deemed reliable but is not guaranteed to be accurate.
¹La valeur désigne la superficie habitable totale d’une propriété résidentielle ou la superficie du terrain. Tous les renseignements concernant la superficie du terrain ou de la propriété sont jugés fiables, mais non garantis, et doivent être vérifiés par l’acheteur. Les définitions des mesures peuvent varier selon la région.