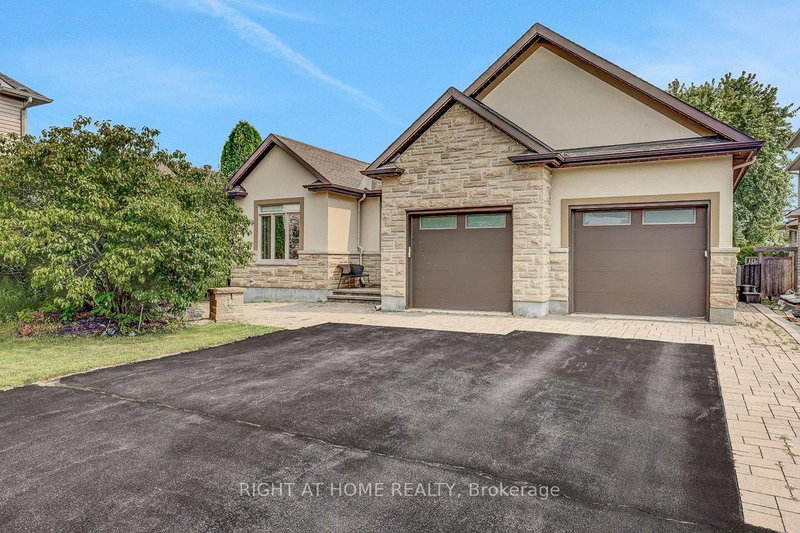

Maison à vendre à Ottawa
514 Landswood Way, Ottawa, ON
- 3+3 cac
- 4 sdb
- Passer à Faits
- Maison à vendre à Ottawa
Caractéristiques principales
- Inscrit par:
- RIGHT AT HOME REALTY
Description de la propriété
OPEN HOUSE SUN AUG 30th, 2-4PM. Rarely does a custom bungalow like this come to market in sought-after Deer Run! Set on a large, private treed lot on one of Stittsville's most desirable streets, with over 4,000 sq ft of finished living space. A stone-&-stucco facade opens to a spacious foyer with coffered ceilings & double glass doors. Open-concept rooms soar under cathedral & coffered ceilings, anchored by a stunning 2-sided gas fireplace stoned to the ceiling. The chef's kitchen shines with quartz counters, gas stove, walk-in pantry & oversized breakfast island with wine rack. Thoughtfully split for real living: two bedrooms & a full bath in their own private wing-ideal as a home office or guest suite-while the primary bedroom is secluded at the rear with a spa-like 5-pc ensuite (corner tub, double vanity, glass shower), walk-in closet & private walkout to the covered porch. Main-floor laundry & mudroom complete easy single-level living. The finished lower level has its own separate entrance from the garage-perfect for an in-law suite or income-with 3 more large bedrooms, a huge rec/games room, full bath & storage. Outside, your private escape: a fenced, treed backyard with covered porch, deck, stone fire pit & shed. Add an oversized fully insulated double garage, double laneway parking for six & a 2024 furnace-move-in ready. Homes like this don't come along often. Come see it Sunday!
Téléchargements et médias
Pièces
- TypeNiveauDimensionsPlancher
- FoyerPrincipal6' 11.8" x 9' 2.6"Autre
- SalonPrincipal14' 11.9" x 19' 5.8"Autre
- Salle à mangerPrincipal10' 3.6" x 14' 11.9"Autre
- CuisinePrincipal13' 11.7" x 14' 11.9"Autre
- Salle de lavagePrincipal0' x 0'Autre
- AutrePrincipal13' 11.7" x 14' 8.9"Autre
- Chambre à coucherPrincipal13' 10.9" x 14' 2.8"Autre
- Chambre à coucherPrincipal11' 10.9" x 11' 9.7"Autre
- FoyerSous-sol0' x 0'Autre
- Salle familialeSous-sol14' 11.9" x 19' 5.8"Autre
- Salle de jeuxSous-sol14' 11.9" x 19' 5.8"Autre
- Chambre à coucherSous-sol12' 11.9" x 16' 11.9"Autre
- Chambre à coucherSous-sol13' 4.6" x 13' 11.7"Autre
- Chambre à coucherSous-sol8' 11.8" x 13' 11.7"Autre
Agents de cette inscription
Demandez plus d’infos
Demandez plus d’infos
Emplacement
514 Landswood Way, Ottawa, Ontario, K2S 0A5 Canada
Autour de cette propriété
En savoir plus au sujet du quartier et des commodités autour de cette résidence.
Demander de l’information sur le quartier
En savoir plus au sujet du quartier et des commodités autour de cette résidence
Demander maintenantCalculatrice de versements hypothécaires
- $
- %$
- %
- Capital et intérêts 0
- Impôt foncier 0
- Frais de copropriété 0
Propriétés similairesVoir toutes les propriétés similaires
 This website may only be used by consumers that have a bona fide interest in the purchase, sale, or lease of real estate of the type being offered via the website. The data relating to real estate on this website comes in part from the MLS® Reciprocity program of the Toronto Real Estate Board. The data is deemed reliable but is not guaranteed to be accurate.
¹La valeur désigne la superficie habitable totale d’une propriété résidentielle ou la superficie du terrain. Tous les renseignements concernant la superficie du terrain ou de la propriété sont jugés fiables, mais non garantis, et doivent être vérifiés par l’acheteur. Les définitions des mesures peuvent varier selon la région.