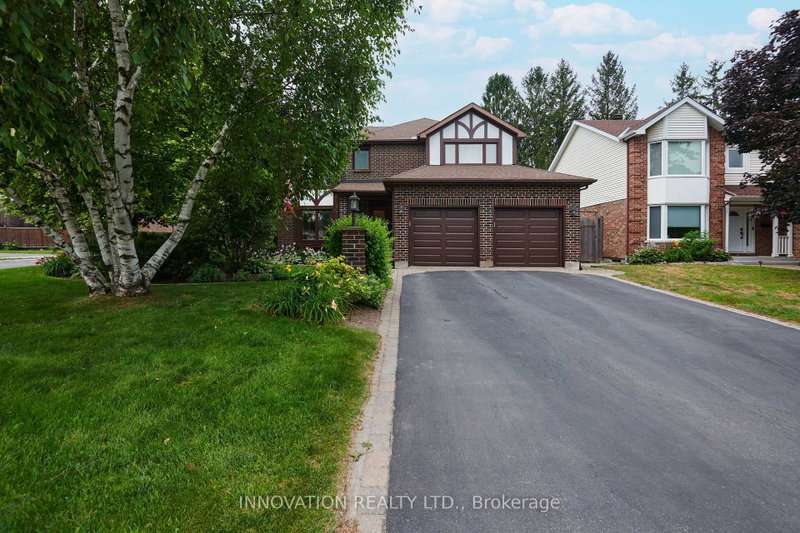

Maison à vendre à Ottawa
27 Cullen Crt, Ottawa, ON
- 4 cac
- 4 sdb
- Passer à Faits
- Maison à vendre à Ottawa
Caractéristiques principales
- Inscrit par:
- INNOVATION REALTY LTD.
Description de la propriété
Welcome to this beautifully maintained Willowvale model by MacDonald Homes, offering approximately 2,550 sq. ft. of well-designed living space backing directly onto parkland. This true 4-bedroom, 4-bathroom family home features hardwood flooring throughout the main and upper levels, an updated kitchen plus eating area, separate dining room, spacious living room, and inviting family room with wood-burning fireplace.The upper level boasts four generous bedrooms, including a primary retreat with walk-in closet and updated spa-inspired ensuite featuring a separate tub and shower. The finished lower level expands your living space with a large recreation room, oak wet bar with sink, 4-piece bathroom, and versatile hobby room, den, or potential bedroom. Step outside to the professionally landscaped, fully fenced private backyard complete with patio, 12' x 16' gazebo, garden shed, and direct access to green space beyond. Major updates include furnace (2024), owned hot water tank (2025), windows (2017), shingles (2017), kitchen and bathroom renovations. Just move in and enjoy. Ideally located close to schools, shopping, churches, parks, recreation facilities, and public transit. A rare opportunity to own a spacious family home in an established neighbourhood with strong community roots that offers both privacy and connection to everything your family needs.
Téléchargements et médias
Pièces
- TypeNiveauDimensionsPlancher
- Cabinet de toilettePrincipal2' 10.6" x 6' 9.1"Autre
- Salle à déjeunerPrincipal12' 6.3" x 7' 4.5"Autre
- Salle à mangerPrincipal9' 4.2" x 16' 4.4"Autre
- Salle familialePrincipal10' 10.7" x 15' 10.1"Autre
- CuisinePrincipal10' 10.7" x 12' 8.7"Autre
- Salle de lavagePrincipal6' 2.8" x 9' 8.9"Autre
- SalonPrincipal18' 2.1" x 11' 10.5"Autre
- Salle de bains2ième étage7' 10.4" x 8' 10.6"Autre
- Salle de bains2ième étage14' 11.1" x 11' 6.1"Autre
- Chambre à coucher2ième étage11' 9.3" x 13' 3"Autre
- Chambre à coucher2ième étage12' 9.9" x 17' 7"Autre
- Chambre à coucher2ième étage10' 2" x 12' 9.9"Autre
- Autre2ième étage16' 4.8" x 19' 7.4"Autre
- Salle de bainsSupérieur6' 8.3" x 7' 3.4"Autre
- Bureau à domicileSupérieur11' 5.7" x 12' 8.7"Autre
- Salle de loisirsSupérieur26' 7.6" x 27' 2.3"Autre
- AtelierSupérieur10' 7.1" x 20' 9.6"Autre
Agents de cette inscription
Demandez plus d’infos
Demandez plus d’infos
Emplacement
27 Cullen Crt, Ottawa, Ontario, K2G 4Z3 Canada
Autour de cette propriété
En savoir plus au sujet du quartier et des commodités autour de cette résidence.
Demander de l’information sur le quartier
En savoir plus au sujet du quartier et des commodités autour de cette résidence
Demander maintenantCalculatrice de versements hypothécaires
- $
- %$
- %
- Capital et intérêts 0
- Impôt foncier 0
- Frais de copropriété 0
Propriétés similairesVoir toutes les propriétés similaires
 This website may only be used by consumers that have a bona fide interest in the purchase, sale, or lease of real estate of the type being offered via the website. The data relating to real estate on this website comes in part from the MLS® Reciprocity program of the Toronto Real Estate Board. The data is deemed reliable but is not guaranteed to be accurate.
¹La valeur désigne la superficie habitable totale d’une propriété résidentielle ou la superficie du terrain. Tous les renseignements concernant la superficie du terrain ou de la propriété sont jugés fiables, mais non garantis, et doivent être vérifiés par l’acheteur. Les définitions des mesures peuvent varier selon la région.