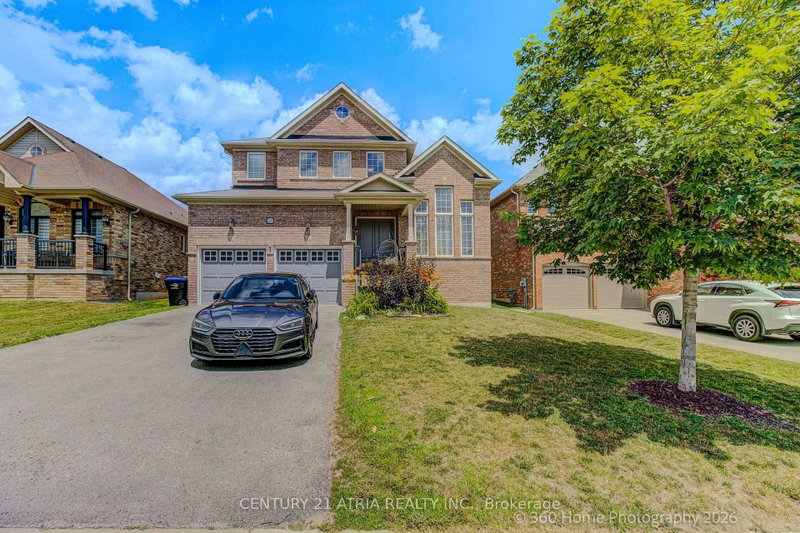

Maison à vendre à Innisfil
1386 Sheldon St, Innisfil, ON
- 4 cac
- 3 sdb
- Passer à Faits
- Maison à vendre à Innisfil
Caractéristiques principales
- Inscrit par:
- CENTURY 21 ATRIA REALTY INC.
Description de la propriété
Absolutely stunning custom-renovated dream home situated in one of Innisfil's most desirable locations. Boasting incredible curb appeal, this property features a double-car garage with a long driveway and a grand double-door entry. The main floor offers a fantastic open-concept layout with soaring 10-foot ceilings, detailed wainscoting, elegant wall paneling, and rich hardwood floors throughout. Experience the breathtaking grand cathedral ceilings in the foyer and vaulted ceilings in the living room, complete with a cozy gas fireplace. The gorgeous gourmet chef's kitchen is a culinary masterpiece, featuring premium extended-height cabinetry, a quartz waterfall countertop, marble accents, stainless steel appliances, and a seamless walk-out to the patio. The upper level hosts four large, bright bedrooms and beautifully upgraded bathrooms, alongside a fully updated laundry room. The expansive, premium pool-sized backyard serves as an outdoor oasis that is perfect for hosting summer BBQs. Located just minutes from the beach, schools, shopping, and all local amenities, this turnkey property is a must-see.
Téléchargements et médias
Pièces
- TypeNiveauDimensionsPlancher
- CuisinePrincipal10' 1.2" x 10' 7.1"Autre
- Salle à déjeunerPrincipal10' 1.2" x 10' 7.1"Autre
- SalonPrincipal13' 2.9" x 11' 2.8"Autre
- Salle à mangerPrincipal12' 9.4" x 11' 2.8"Autre
- Salle familialePrincipal16' 7.2" x 12' 7.1"Autre
- Moquette2ième étage12' 9.4" x 16' 1.2"Autre
- Chambre à coucher2ième étage9' 2.6" x 16' 1.2"Autre
- Chambre à coucher2ième étage10' 4.8" x 11' 2.8"Autre
- Chambre à coucher2ième étage9' 5.3" x 12' 7.1"Autre
Agents de cette inscription
Demandez plus d’infos
Demandez plus d’infos
Emplacement
1386 Sheldon St, Innisfil, Ontario, L9S 4B7 Canada
Autour de cette propriété
En savoir plus au sujet du quartier et des commodités autour de cette résidence.
Demander de l’information sur le quartier
En savoir plus au sujet du quartier et des commodités autour de cette résidence
Demander maintenantCalculatrice de versements hypothécaires
- $
- %$
- %
- Capital et intérêts 0
- Impôt foncier 0
- Frais de copropriété 0
Propriétés similairesVoir toutes les propriétés similaires
 This website may only be used by consumers that have a bona fide interest in the purchase, sale, or lease of real estate of the type being offered via the website. The data relating to real estate on this website comes in part from the MLS® Reciprocity program of the Toronto Real Estate Board. The data is deemed reliable but is not guaranteed to be accurate.
¹La valeur désigne la superficie habitable totale d’une propriété résidentielle ou la superficie du terrain. Tous les renseignements concernant la superficie du terrain ou de la propriété sont jugés fiables, mais non garantis, et doivent être vérifiés par l’acheteur. Les définitions des mesures peuvent varier selon la région.