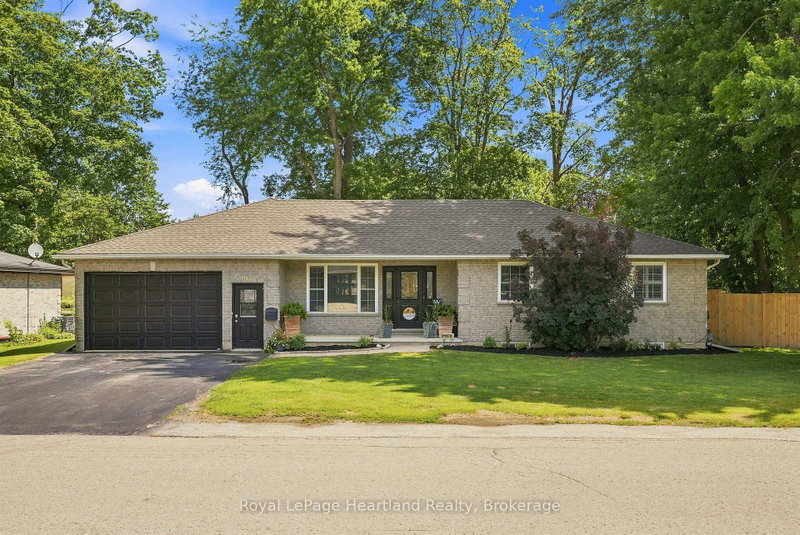

Maison à vendre à Minto
140 John St N, Minto, ON
- 3+1 cac
- 3 sdb
- Passer à Faits
- Maison à vendre à Minto
Caractéristiques principales
- Inscrit par:
- Royal LePage Heartland Realty
Description de la propriété
This 4 Bedroom, 2 1/2 Bath Bungalow will surely tick all of the boxes - and more! With an extra deep (30') garage, attached workshop, a recently installed fully fenced in yard providing ample privacy, two garden sheds, two driveways, a fully finished basement and a 3+ season room right off your kitchen perfect for hosting family and friends. The main floor is complete with a spacious kitchen featuring stainless steel appliances, 3 well sized bedrooms, a primary bedroom benefitting from an updated 3 pc en-suite (2025), powder room and bright and spacious family room. Gather with family and friends in your massive rec room in your fully finished basement with ease of access to the update 4 pc bath (2025), as well as your 4th bedroom, laundry and bonus room. All conveniently located walking distance to the park, medical centre and downtown shopping and dining. Call Your REALTOR Today To View Your New Home at 140 John St N, Harriston.
Pièces
- TypeNiveauDimensionsPlancher
- SalonPrincipal12' 6" x 16' 6"Autre
- CuisinePrincipal12' 7.9" x 18' 8"Autre
- AutrePrincipal14' 11.9" x 14' 11.9"Autre
- Chambre à coucherPrincipal10' 5.9" x 12' 7.9"Autre
- Chambre à coucherPrincipal9' 3" x 12' 2.8"Autre
- Salle de loisirsSous-sol14' 11.9" x 33' 11.8"Autre
- Chambre à coucherSous-sol12' 9.4" x 12' 6"Autre
- Salle de lavageSous-sol8' 6.3" x 12' 9.4"Autre
- AutreSous-sol10' 5.9" x 19' 5.8"Autre
- Salle de bainsSous-sol5' 7.7" x 9' 4.2"Autre
- Salle de bainsPrincipal16' 9.1" x 5' 3.3"Autre
- Salle de bainsPrincipal8' 1.6" x 7' 10.4"Autre
Agents de cette inscription
Demandez plus d’infos
Demandez plus d’infos
Emplacement
140 John St N, Minto, Ontario, N0G 1Z0 Canada
Autour de cette propriété
En savoir plus au sujet du quartier et des commodités autour de cette résidence.
Demander de l’information sur le quartier
En savoir plus au sujet du quartier et des commodités autour de cette résidence
Demander maintenantCalculatrice de versements hypothécaires
- $
- %$
- %
- Capital et intérêts 0
- Impôt foncier 0
- Frais de copropriété 0
Propriétés similairesVoir toutes les propriétés similaires
 This website may only be used by consumers that have a bona fide interest in the purchase, sale, or lease of real estate of the type being offered via the website. The data relating to real estate on this website comes in part from the MLS® Reciprocity program of the Toronto Real Estate Board. The data is deemed reliable but is not guaranteed to be accurate.
¹La valeur désigne la superficie habitable totale d’une propriété résidentielle ou la superficie du terrain. Tous les renseignements concernant la superficie du terrain ou de la propriété sont jugés fiables, mais non garantis, et doivent être vérifiés par l’acheteur. Les définitions des mesures peuvent varier selon la région.