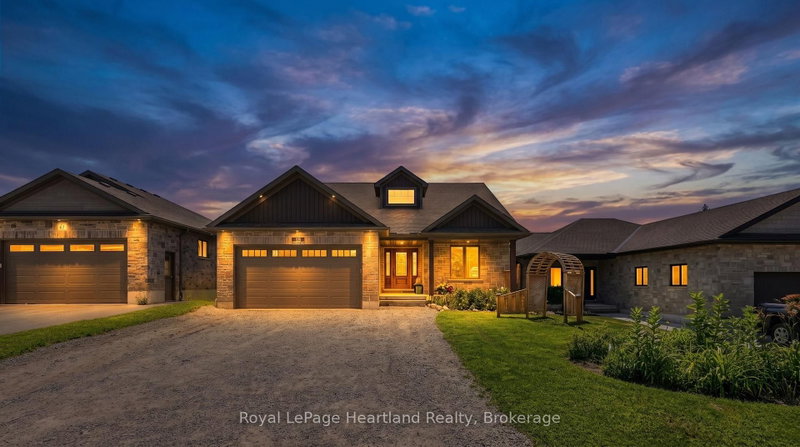

Maison à vendre à Minto
10 Minto St S, Minto, ON
- 3+2 cac
- 4 sdb
- Passer à Faits
- Maison à vendre à Minto
Caractéristiques principales
- Inscrit par:
- Royal LePage Heartland Realty
Description de la propriété
10 Minto St S = Space for the WHOLE Family. Located on a quiet dead end street backing onto green space and farmer's field, this 5 bedroom, 3 1/2 bath Candue Custom Built Home is perfect for anyone looking to enjoy quiet, small town living with peace of mind. Completed in 2021, you can enjoy not only the benefits of having an in-law suite in your basement that includes a separate walk-out basement patio and garage access, and have peace of mind knowing local, reputable contractors have completed your 5 year new home. The main floor pours with natural light and everyday convenience with an open-concept design and upgrades including a walk-in pantry, beautiful gas fireplace, massive glass sliders out to your back deck off the main hub of the home and from your primary bedroom, as well as main-floor laundry, 2 additional bedrooms, 4 pc main bath and a spa-like en-suite. The finished basement (of the main hub of the home) and attached heated garage allow space to escape to tinker, store your toys or simply park. To sum it all up, this home was designed with functionality, family and flow in mind. Call Your REALTOR Today To View Your New Home at 10 Minto St S, Clifford.
Téléchargements et médias
Pièces
- TypeNiveauDimensionsPlancher
- Chambre à coucherPrincipal13' 5.8" x 11' 3"Autre
- FoyerPrincipal9' 6.6" x 6' 11.8"Autre
- CuisinePrincipal11' 7.3" x 15' 3.8"Autre
- Salle de lavagePrincipal7' 7.3" x 6' 5.1"Autre
- Salle à mangerPrincipal9' 9.3" x 15' 3.8"Autre
- SalonPrincipal12' 7.9" x 15' 3.8"Autre
- Chambre à coucherPrincipal11' 6.5" x 12' 11.5"Autre
- Salle de bainsPrincipal8' 8.3" x 5' 8.5"Autre
- Chambre à coucherPrincipal18' 2.5" x 12' 11.5"Autre
- Salle de bainsPrincipal11' 7.7" x 9' 8.5"Autre
- Salle de loisirsSous-sol33' 5.5" x 19' 3.8"Autre
- Salle de bainsSous-sol8' 8.3" x 5' 8.5"Autre
- ServiceSous-sol12' 9.1" x 18' 6.4"Autre
- Chambre à coucherSous-sol11' 2.2" x 13' 8.5"Autre
- CuisineSous-sol11' 8.1" x 16' 9.1"Autre
- Chambre à coucherSous-sol6' 8.7" x 13' 8.5"Autre
- Salle familialeSous-sol13' 5" x 18' 11.9"Autre
- Salle de bainsSous-sol8' 4.5" x 836' 7.3"Autre
Agents de cette inscription
Demandez plus d’infos
Demandez plus d’infos
Emplacement
10 Minto St S, Minto, Ontario, N0G 1M0 Canada
Autour de cette propriété
En savoir plus au sujet du quartier et des commodités autour de cette résidence.
Demander de l’information sur le quartier
En savoir plus au sujet du quartier et des commodités autour de cette résidence
Demander maintenantCalculatrice de versements hypothécaires
- $
- %$
- %
- Capital et intérêts 0
- Impôt foncier 0
- Frais de copropriété 0
 This website may only be used by consumers that have a bona fide interest in the purchase, sale, or lease of real estate of the type being offered via the website. The data relating to real estate on this website comes in part from the MLS® Reciprocity program of the Toronto Real Estate Board. The data is deemed reliable but is not guaranteed to be accurate.
¹La valeur désigne la superficie habitable totale d’une propriété résidentielle ou la superficie du terrain. Tous les renseignements concernant la superficie du terrain ou de la propriété sont jugés fiables, mais non garantis, et doivent être vérifiés par l’acheteur. Les définitions des mesures peuvent varier selon la région.