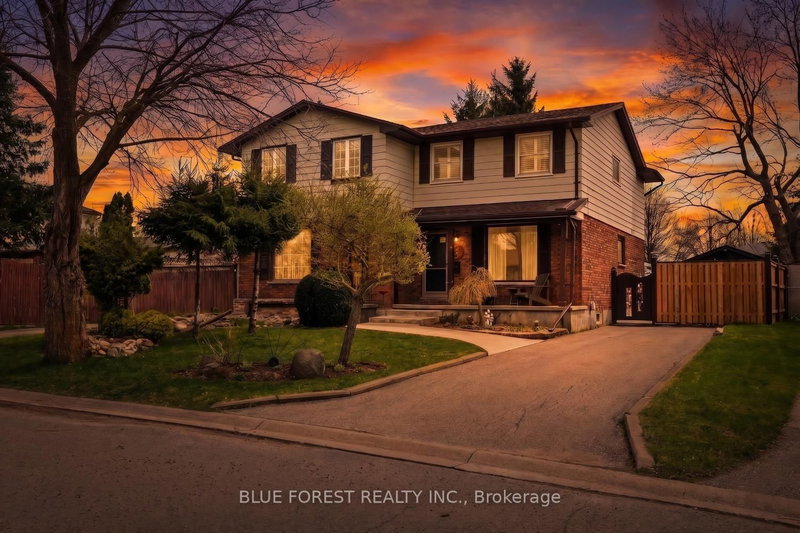

Maison de ville à vendre à London South
3 Lacey Cres, London South, ON
- 3 cac
- 2 sdb
- 3 490,68 pi.ca. Terrain
- Passer à Faits
- Maison de ville à vendre à London South
Caractéristiques principales
- MLS® #: X13033108
- ID de propriété: SIRC3275970
- Type de propriété: Résidentiel, Maison de ville
- Grandeur du terrain¹: 110.29x31.65 pi. (3 490,68 pi.ca.)
- Construit en: 31
- Chambre(s) à coucher: 3
- Salle(s) de bain: 2
- Pièces supplémentaires: Sejour
- Stationnement(s): 3
- Inscrit par:
- BLUE FOREST REALTY INC.
Description de la propriété
Situated on a quiet, family-friendly street, this beautifully maintained 3-bedroom home offers the perfect blend of comfort, style, and thoughtful upgrades. The open-concept main floor features a spacious living and dining area, ideal for both everyday living and entertaining. The bright kitchen is filled with natural light and showcases stainless steel appliances, including a refrigerator purchased in December 2025, along with a new quartz countertop, ceramic backsplash, and updated flooring and subflooring. Upstairs, you'll find an expansive primary bedroom along with two additional generously sized bedrooms, ideal for families or those needing extra space. The updated upper bathroom includes a new tub, tiled surround, modern faucets, and vanity, while the main floor powder room has also been refreshed with new flooring and tile backsplash. The lower level offers a large rec room, perfect for movie nights or a home retreat, along with a laundry area featuring a washer and dryer purchased in December 2025 and additional shelving added by the current owners to provide a substantial amount of extra storage. The furnace was also replaced in 2025, offering peace of mind for years to come. A convenient walkout leads to the backyard patio, where you'll find a stunning outdoor space enhanced by over $70,000 in recent concrete work, including a large patio, firepit area, garden walkways, and a wraparound path extending to the front of the home. The backyard also features a new fence and gate, a 2025 Beachcomber hot tub with a lifetime warranty on the exterior and cover, a professionally regraded lawn to eliminate pooling, and a private putting green for added enjoyment. Completing the home is a private paved driveway with space for three vehicles and a newly poured concrete walkway leading to the front porch. Located within walking distance to schools, shopping, and local amenities, and surrounded by wonderful neighbours, this home is move-in ready and not to be missed.
Téléchargements et médias
Pièces
- TypeNiveauDimensionsPlancher
- SalonPrincipal11' 7.7" x 16' 2"Autre
- Salle à mangerPrincipal10' 9.1" x 16' 2"Autre
- CuisinePrincipal9' 5.3" x 16' 2"Autre
- Autre2ième étage15' 4.6" x 17' 3.3"Autre
- Chambre à coucher2ième étage8' 7.1" x 10' 5.9"Autre
- Chambre à coucher2ième étage9' 6.5" x 10' 5.9"Autre
- Salle familialeSupérieur19' 9" x 15' 6.6"Autre
- Salle de lavageSupérieur13' 10.9" x 15' 6.6"Autre
- Salle de bainsPrincipal6' 2.8" x 3' 6.1"Autre
- Salle de bains2ième étage6' 5.9" x 7' 8.9"Autre
Agents de cette inscription
Demandez plus d’infos
Demandez plus d’infos
Emplacement
3 Lacey Cres, London South, Ontario, N6E 2E6 Canada
Autour de cette propriété
En savoir plus au sujet du quartier et des commodités autour de cette résidence.
Demander de l’information sur le quartier
En savoir plus au sujet du quartier et des commodités autour de cette résidence
Demander maintenantCalculatrice de versements hypothécaires
- $
- %$
- %
- Capital et intérêts 0
- Impôt foncier 0
- Frais de copropriété 0
Propriétés similairesVoir toutes les propriétés similaires
 This website may only be used by consumers that have a bona fide interest in the purchase, sale, or lease of real estate of the type being offered via the website. The data relating to real estate on this website comes in part from the MLS® Reciprocity program of the Toronto Real Estate Board. The data is deemed reliable but is not guaranteed to be accurate.
¹La valeur désigne la superficie habitable totale d’une propriété résidentielle ou la superficie du terrain. Tous les renseignements concernant la superficie du terrain ou de la propriété sont jugés fiables, mais non garantis, et doivent être vérifiés par l’acheteur. Les définitions des mesures peuvent varier selon la région.