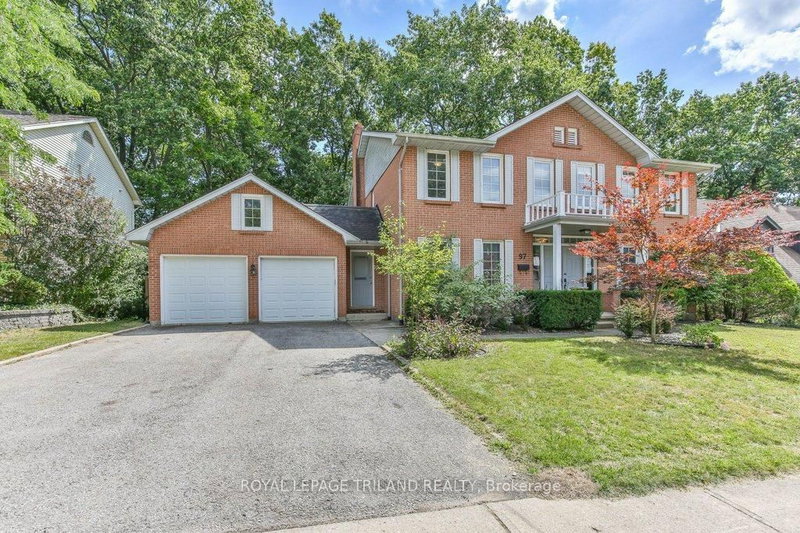

Maison à vendre à London South
97 Timber Dr, London South, ON
- 4+1 cac
- 4 sdb
- Passer à Faits
- Maison à vendre à London South
Caractéristiques principales
- Inscrit par:
- ROYAL LEPAGE TRILAND REALTY
Description de la propriété
Welcome to this stately Eadie & Willcock built home, set against a stunning backdrop of mature trees. Move-in ready, this residence blends timeless design with modern updates throughout. Step inside to gleaming hardwood floors that flow from the spacious foyer into the bright, open-concept great room. The Cardinal Kitchen renovation features granite countertops, ample cabinetry, and thoughtful design truly a dream kitchen for any cook. The formal living/dining room offers a new rectangular fireplace, creating a warm and inviting space for gatherings. A cozy sitting area overlooking the backyard is the perfect spot for morning coffee or an evening read. Upstairs, the primary suite impresses with a charming library nook, a double vanity, and a relaxing corner tub. Outside, enjoy the beauty of nature from your multi-level deck, complete with two distinct entertaining areas ideal for hosting or simply soaking in the peaceful views.
Téléchargements et médias
Pièces
- TypeNiveauDimensionsPlancher
- Salle de bainsPrincipal5' 6.1" x 4' 1.6"Autre
- BoudoirPrincipal11' 5" x 9' 8.9"Autre
- Salle à mangerPrincipal10' 1.6" x 16' 9.1"Autre
- Salle familialePrincipal11' 3.8" x 17' 11.3"Autre
- FoyerPrincipal11' 3.8" x 6' 9.8"Autre
- CuisinePrincipal10' 11.8" x 17' 5"Autre
- SalonPrincipal10' 9.5" x 17' 1.5"Autre
- VestibulePrincipal12' 4" x 5' 7.7"Autre
- Solarium/VerrièrePrincipal11' 5.4" x 5' 6.2"Autre
- Salle de bains2ième étage11' 5.4" x 7' 6.9"Autre
- Salle de bains2ième étage12' 5.6" x 12' 2"Autre
- Chambre à coucher2ième étage11' 6.1" x 11' 5.4"Autre
- Chambre à coucher2ième étage10' 1.6" x 9' 8.5"Autre
- Chambre à coucher2ième étage11' 4.6" x 13' 3.8"Autre
- Autre2ième étage21' 8.6" x 22' 8"Autre
- Salle de bainsSous-sol10' 11.1" x 11' 7.7"Autre
- Chambre à coucherSous-sol10' 8.3" x 14' 1.2"Autre
- CuisineSous-sol9' 9.3" x 11' 10.5"Autre
- Salle de loisirsSous-sol22' 10.8" x 17' 4.6"Autre
- ServiceSous-sol16' 9.9" x 6' 9.8"Autre
- ServiceSous-sol5' 6.9" x 6' 11.8"Autre
Agents de cette inscription
Demandez plus d’infos
Demandez plus d’infos
Emplacement
97 Timber Dr, London South, Ontario, N6K 3V6 Canada
Autour de cette propriété
En savoir plus au sujet du quartier et des commodités autour de cette résidence.
Demander de l’information sur le quartier
En savoir plus au sujet du quartier et des commodités autour de cette résidence
Demander maintenantCalculatrice de versements hypothécaires
- $
- %$
- %
- Capital et intérêts 0
- Impôt foncier 0
- Frais de copropriété 0
Propriétés similairesVoir toutes les propriétés similaires
 This website may only be used by consumers that have a bona fide interest in the purchase, sale, or lease of real estate of the type being offered via the website. The data relating to real estate on this website comes in part from the MLS® Reciprocity program of the Toronto Real Estate Board. The data is deemed reliable but is not guaranteed to be accurate.
¹La valeur désigne la superficie habitable totale d’une propriété résidentielle ou la superficie du terrain. Tous les renseignements concernant la superficie du terrain ou de la propriété sont jugés fiables, mais non garantis, et doivent être vérifiés par l’acheteur. Les définitions des mesures peuvent varier selon la région.