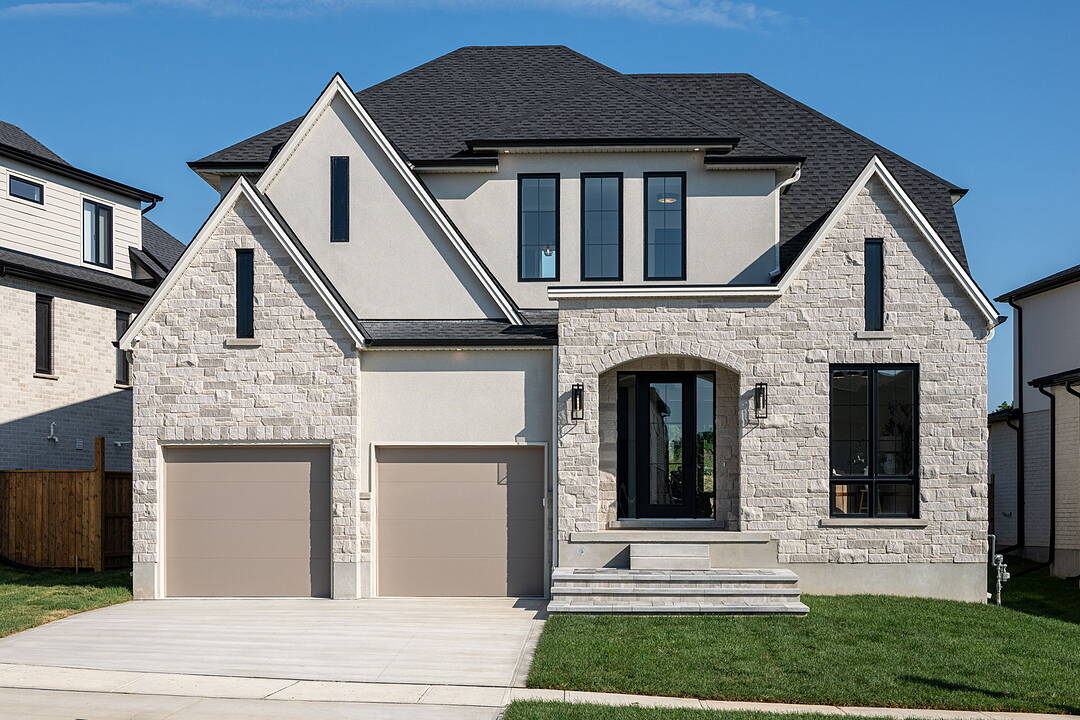

Heart of Westmount
1011 Longworth Rd, London South, ON
- 4 cac
- 4 sdb
- 8 308 pi.ca. Terrain
- Passer à Faits
- Heart of Westmount
Caractéristiques principales
- MLS® #: X13575400
- ID de propriété: SIRC2533018
- Type de propriété: Résidentiel, Détachée
- Genre: Contemporain
- Grandeur du terrain¹: 8 308 pi.ca.
- Chambre(s) à coucher: 4
- Salle(s) de bain: 4
- Pièces supplémentaires: Sejour
- Stationnement(s): 6
- Inscrit par:
- Michael Reis
Description de la propriété
Introducing 1101 Longworth Road, a thoughtfully designed and beautifully finished new home by Reis Design + Build, ideally situated in the heart of Westmount-one of London's most established and desirable neighbourhoods. This impressive two-storey residence combines quality craftsmanship, a well-planned layout, and a peaceful, family-friendly setting. Offering four spacious bedrooms, three full bathrooms, and a main-floor powder room, the home provides exceptional flexibility for families of all sizes. The open-concept main level features generous living and dining areas, a functional kitchen with an upgraded appliance package included, and large windows that fill the space with natural light. The exterior showcases a timeless stone and stucco facade with transitional architectural styling, seamlessly blending classic details with modern sophistication. Inside and out, the home reflects Reis Design + Build's commitment to thoughtful design, refined finishes, and lasting quality. Located close to top-rated schools, parks, shopping, and everyday amenities, this exceptional home offers a rare opportunity to enjoy brand-new construction in a mature and highly sought-after neighbourhood. Pricing reflects the new HST Housing Rebate.
Téléchargements et médias
Caractéristiques
- Climatisation centrale
- Garage
- Plan d'étage ouvert
- Salle de bain attenante
- Salle de lavage
- Sous-sol – non aménagé
- Stationnement
Pièces
- TypeNiveauDimensionsPlancher
- FoyerPrincipal8' 2.8" x 10' 4.8"Autre
- VestibulePrincipal6' 7.1" x 6' 11.8"Autre
- CuisinePrincipal16' 11.1" x 13' 3.8"Autre
- Salle de lavage2ième étage5' 11.6" x 5' 8.8"Autre
- Garde-mangerPrincipal5' 4.1" x 6' 11.8"Autre
- Salle de bains2ième étage9' 3.8" x 11' 9.7"Autre
- Salle de bains2ième étage11' 2.6" x 6' 4.7"Autre
- Chambre à coucher2ième étage10' 11.8" x 12' 4"Autre
- Salle à mangerPrincipal8' 8.5" x 11' 3"Autre
- BoudoirPrincipal11' 9.7" x 9' 6.1"Autre
- Chambre à coucher2ième étage11' 11.7" x 11' 11.7"Autre
- Pièce principalePrincipal14' 7.1" x 18' 1.4"Autre
- Chambre à coucher2ième étage11' 2.6" x 10' 2.8"Autre
- Autre2ième étage15' 11" x 14' 6"Autre
Contactez-moi pour plus d’informations
Emplacement
1011 Longworth Rd, London South, Ontario, N6K 0C9 Canada
Autour de cette propriété
En savoir plus au sujet du quartier et des commodités autour de cette résidence.
Demander de l’information sur le quartier
En savoir plus au sujet du quartier et des commodités autour de cette résidence
Demander maintenantCalculatrice de versements hypothécaires
- $
- %$
- %
- Capital et intérêts 0
- Impôt foncier 0
- Frais de copropriété 0
Commercialisé par
Sotheby’s International Realty Canada
309 Lakeshore Road East
Oakville, Ontario, L6J 1J3
Propriétés similairesVoir toutes les propriétés similaires
 This website may only be used by consumers that have a bona fide interest in the purchase, sale, or lease of real estate of the type being offered via the website. The data relating to real estate on this website comes in part from the MLS® Reciprocity program of the Toronto Real Estate Board. The data is deemed reliable but is not guaranteed to be accurate.
¹La valeur désigne la superficie habitable totale d’une propriété résidentielle ou la superficie du terrain. Tous les renseignements concernant la superficie du terrain ou de la propriété sont jugés fiables, mais non garantis, et doivent être vérifiés par l’acheteur. Les définitions des mesures peuvent varier selon la région.