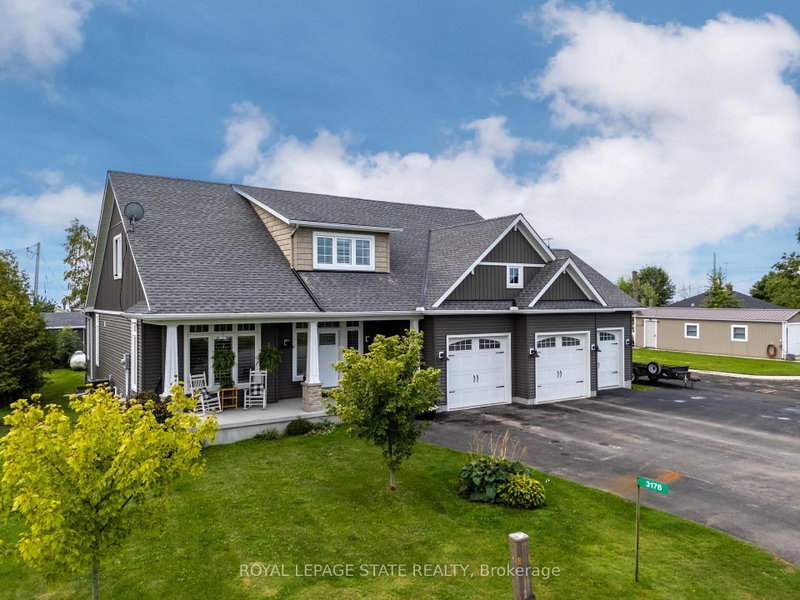

Maison à vendre à Haldimand
3176 Lakeshore Rd, Haldimand, ON
- 3+2 cac
- 4 sdb
- Passer à Faits
- Maison à vendre à Haldimand
Caractéristiques principales
- Inscrit par:
- ROYAL LEPAGE STATE REALTY
Description de la propriété
Rarely does the opportunity come along to own a near-new, custom-built home on direct waterfront. Step onto the sprawling front verandah and through the grand entry, where soaring ceilings, a spacious foyer, open staircase, second-floor overlook and walls of windows showcasing water views. This thoughtfully designed floor plan offers a main-floor primary suite with a spa-like 5-piece ensuite, complete with freestanding tub and glass-and-tile shower, main floor office / additional bedroom flex space, plus convenient main-floor laundry/mudroom. The expansive kitchen, featuring a large island, opens seamlessly to the great room with its impressive fireplace. The dining area walks out to the covered rear deck with built-in hot tub, while the primary suite also enjoys direct access to the covered deck. Two spacious upper bedrooms each feature walk-in closets. The oversized triple garage includes a fourth roll-up door facing patio and the water. The finished lower level adds two bedrooms with egress windows, 3-piece bath, large open games room, recreation room and hobby room. Additionally this property features two sheds and a bunk that sleeps 6. A truly exceptional waterfront home offering custom design, impressive space and spectacular views.
Pièces
- TypeNiveauDimensionsPlancher
- FoyerRez-de-chaussée6' 11.8" x 10' 7.1"Autre
- Bureau à domicileRez-de-chaussée13' 9.3" x 13' 3.8"Autre
- CuisineRez-de-chaussée13' 3.8" x 15' 10.1"Autre
- Salle à mangerRez-de-chaussée13' 3.8" x 16' 2"Autre
- SalonRez-de-chaussée18' 2.1" x 20' 2.1"Autre
- Salle de lavageRez-de-chaussée7' 1.8" x 15' 3.8"Autre
- Salle de bainsRez-de-chaussée4' 9" x 4' 9.8"Autre
- AutreRez-de-chaussée14' 11.9" x 15' 1.8"Autre
- Salle de bainsRez-de-chaussée9' 10.1" x 13' 8.1"Autre
- Chambre à coucher2ième étage10' 11.1" x 12' 7.1"Autre
- Chambre à coucher2ième étage13' 5.8" x 13' 8.1"Autre
- Autre2ième étage10' 4" x 13' 5.8"Autre
- Média / Divertissement2ième étage10' 4" x 10' 7.9"Autre
- Salle de bains2ième étage5' 10.2" x 10' 11.1"Autre
- Chambre à coucherSous-sol9' 6.9" x 12' 8.8"Autre
- Salle de jeuxSous-sol13' 1.4" x 14' 2.8"Autre
- Salle de loisirsSous-sol19' 9" x 24' 6.8"Autre
- Chambre à coucherSous-sol13' 10.8" x 13' 8.9"Autre
- AutreSous-sol11' 6.1" x 15' 8.9"Autre
- Salle de bainsSous-sol5' 10.8" x 14' 11"Autre
- ServiceSous-sol12' 9.9" x 21' 3.1"Autre
- ServiceSous-sol6' 9.1" x 12' 6"Autre
- Cave / chambre froideSous-sol6' 8.3" x 25' 11"Autre
Agents de cette inscription
Demandez plus d’infos
Demandez plus d’infos
Emplacement
3176 Lakeshore Rd, Haldimand, Ontario, N1A 2W8 Canada
Autour de cette propriété
En savoir plus au sujet du quartier et des commodités autour de cette résidence.
Demander de l’information sur le quartier
En savoir plus au sujet du quartier et des commodités autour de cette résidence
Demander maintenantCalculatrice de versements hypothécaires
- $
- %$
- %
- Capital et intérêts 0
- Impôt foncier 0
- Frais de copropriété 0
Propriétés similairesVoir toutes les propriétés similaires
 This website may only be used by consumers that have a bona fide interest in the purchase, sale, or lease of real estate of the type being offered via the website. The data relating to real estate on this website comes in part from the MLS® Reciprocity program of the Toronto Real Estate Board. The data is deemed reliable but is not guaranteed to be accurate.
¹La valeur désigne la superficie habitable totale d’une propriété résidentielle ou la superficie du terrain. Tous les renseignements concernant la superficie du terrain ou de la propriété sont jugés fiables, mais non garantis, et doivent être vérifiés par l’acheteur. Les définitions des mesures peuvent varier selon la région.