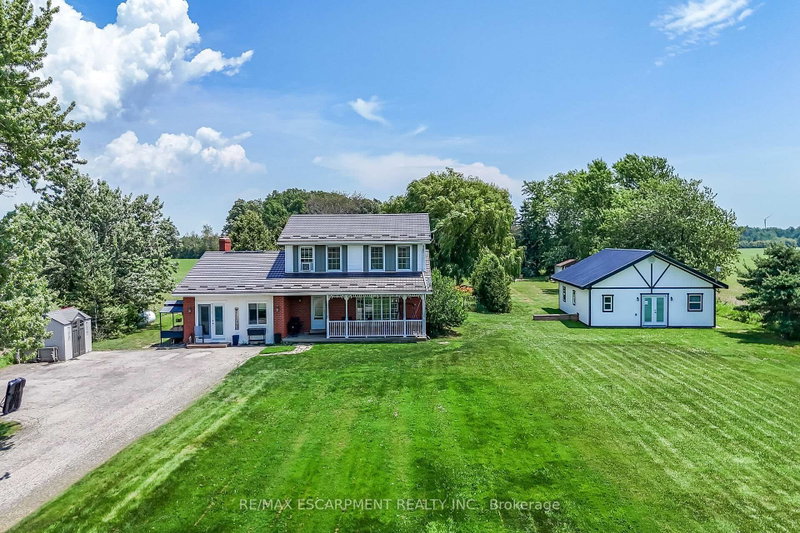

Maison à vendre à Haldimand
1284 Cheapside Rd, Haldimand, ON
- 3 cac
- 4 sdb
- Passer à Faits
- Maison à vendre à Haldimand
Caractéristiques principales
- Inscrit par:
- RE/MAX ESCARPMENT REALTY INC.
Description de la propriété
Rare Find! Multi-Generational Opportunity on Picturesque 1.5 Acre Country Property! Spacious 2 Storey Home with Attached 2 Car Garage Converted to In-Law Suite & Separate 2nd Additional Dwelling Built in 2023, Offering Open Concept Kitchen/Living Room, 3 Bedrooms & 3 Piece Bathroom. Primary Dwelling Complete with Bright Kitchen with Ample Cabinetry & Garden Door Walk Out to Backyard with Gazebo, Jacuzzi Hot Tub Installed 2022, Fenced in Inground Pool (Pump 2025, Heater 2023, Liner 2022, Solar Heater 2022). Bright Living Room with Bow Window & Dining Room with Bay Window. Large Covered Front Veranda, 3 Bedrooms, Updated 4 Piece Bathroom with Walk in Shower & Soaker Tub. 2nd Bedroom Level Bathroom with Laundry & Ensuite Privilege. Main Floor Family Room Currently Used as Bedroom Featuring Wood Burning Fireplace Insert & Bay Window. Convenient Main Floor 2 Piece Bathroom.Basement Walk Up to Backyard with Ample Storage. 200 AMP Breakers. Central Air. Steel Roof on Main Dwelling (2019) & Secondary Dwelling (2023). 6,000 Gallon Cistern. 12 Car Double Driveway Parking. Minutes to Scenic Country Roads, Parks, Local Schools, Charming Shops and Amenities of Downtown Jarvis, Highway 3, Downtown Hagersville, Caledonia, Port Dover Beach, Rock Point Provincial Park, Freedom Oaks Golf Club, Groceries, Dining & Everyday Amenities! Room Sizes Approximate & Irregular.
Téléchargements et médias
Pièces
- TypeNiveauDimensionsPlancher
- FoyerPrincipal5' 6.1" x 9' 3"Autre
- CuisinePrincipal12' 6" x 13' 8.1"Autre
- Salle à mangerPrincipal12' 11.9" x 10' 7.8"Autre
- SalonPrincipal12' 9.4" x 19' 7"Autre
- Salle familialePrincipal12' 8.8" x 19' 3.1"Autre
- Salle de bainsPrincipal4' 9.8" x 4' 9"Autre
- CuisinePrincipal7' 1.8" x 10' 7.8"Autre
- SalonPrincipal15' 1.8" x 19' 5"Autre
- Salle de bainsPrincipal6' 7.9" x 8' 11.8"Autre
- Autre2ième étage14' 4" x 11' 6.9"Autre
- Salle de bains2ième étage10' 9.9" x 7' 1.8"Autre
- Chambre à coucher2ième étage12' 6" x 10' 9.9"Autre
- Salle de bains2ième étage10' 9.9" x 9' 8.9"Autre
- Chambre à coucher2ième étage10' 7.8" x 12' 9.1"Autre
- AutreSous-sol23' 7" x 24' 4.9"Autre
- ServiceSous-sol11' 3.8" x 24' 9.7"Autre
- AutreSous-sol6' 11.8" x 6' 4.7"Autre
Agents de cette inscription
Demandez plus d’infos
Demandez plus d’infos
Emplacement
1284 Cheapside Rd, Haldimand, Ontario, N0A 1J0 Canada
Autour de cette propriété
En savoir plus au sujet du quartier et des commodités autour de cette résidence.
Demander de l’information sur le quartier
En savoir plus au sujet du quartier et des commodités autour de cette résidence
Demander maintenantCalculatrice de versements hypothécaires
- $
- %$
- %
- Capital et intérêts 0
- Impôt foncier 0
- Frais de copropriété 0
Propriétés similairesVoir toutes les propriétés similaires
 This website may only be used by consumers that have a bona fide interest in the purchase, sale, or lease of real estate of the type being offered via the website. The data relating to real estate on this website comes in part from the MLS® Reciprocity program of the Toronto Real Estate Board. The data is deemed reliable but is not guaranteed to be accurate.
¹La valeur désigne la superficie habitable totale d’une propriété résidentielle ou la superficie du terrain. Tous les renseignements concernant la superficie du terrain ou de la propriété sont jugés fiables, mais non garantis, et doivent être vérifiés par l’acheteur. Les définitions des mesures peuvent varier selon la région.