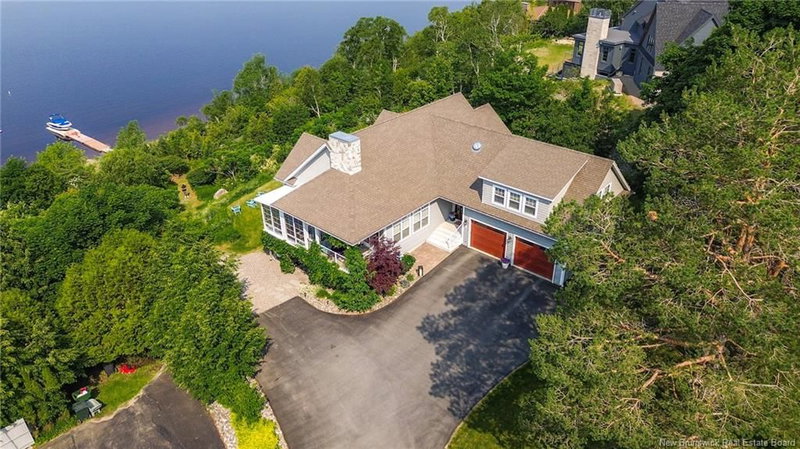

Maison à vendre à Rothesay
73 Elizabeth Parkway, Rothesay, NB
- 1+2 cac
- 2+1 sdb
- 3 529 pi.ca. Maison
- Passer à Faits
- Maison à vendre à Rothesay
Caractéristiques principales
- MLS® #: NB145772
- ID de propriété: SIRC3570429
- Type de propriété: Résidentiel, Détachée
- Superficie habitable¹: 3 529 pi.ca.
- Construit en: 2016
- Chambre(s) à coucher: 1+2
- Salle(s) de bain: 2+1
- Inscrit par:
- RE/MAX Professionals
Description de la propriété
A touch of Nantucket on the shores of the Kennebecasis river.. This award-winning custom home, built by Guimond Builders just 10 years ago, delivers exceptional beachfront living in one of Rothesay’s most coveted neighbourhoods. Western exposure, spectacular sunsets and a beautiful sandy shaded beachfront create the backdrop for swimming, boating or simply relaxing by the water. Inside, soaring cathedral ceilings and walls of glass frame the views from the open-concept living area, the custom stone fireplace adds definition and class. A chef-inspired kitchen impresses with a massive quartz island, plenty of cabinetry, quartz countertops for dinner prep, gas range and separate pantry/coffee station, while beachy hardwood floors add warmth throughout. The main-floor primary suite is a private retreat with spa-like ensuite, wall mounted electric fireplace and an oversized walk-in closet. A flex room above the garage is ideal as an office, gym or fourth bedroom, and the three-season sunroom and covered patios bring that relaxed, coastal lifestyle outdoors. The primarily above-grade lower level feels nothing like a basement, with tall ceilings and floor-to-ceiling windows flooding the family room with natural light. The family room features a stone fireplace surround with a cozy propane fireplace, a great space to chill and also access the hotub!! Two generous sized bedrooms with river views and large walk-in closets are sure to delight kids and/or guests..a full bath and walkout to the yard complete this level. An attached third garage is conveniently tucked underneath and perfected for storing all the beach toys. High ratings on Energuide and a fully ducted heating/cooling system keep everyone comfortable..also equipped with a generator panel to keep the lights on and the beverages cool. Private, refined and wonderfully beach-like—an exceptional property moments from a highly sought-after elementary school.
Téléchargements et médias
Pièces
- TypeNiveauDimensionsPlancher
- AutreAutre8' 3" x 17' 6.9"Autre
- Chambre à coucher principaleAutre15' 3" x 30' 9.6"Autre
- Penderie (Walk-in)Autre12' 3" x 11' 5"Autre
- Garde-mangerAutre6' x 6' 8"Autre
- Salle à mangerAutre14' 3.9" x 14' 3.9"Autre
- CuisineAutre14' 3.9" x 18' 3"Autre
- Salle de lavageAutre5' 9.9" x 6' 11"Autre
- AutreAutre5' 5" x 6' 11"Autre
- FoyerAutre22' 6" x 9' 9.6"Autre
- SalonAutre18' 11" x 24' 6.9"Autre
- Solarium/VerrièreAutre9' 6" x 15' 11"Autre
- Pièce bonusAutre20' 6.9" x 24' 6"Autre
- Salle familialeAutre24' 9" x 22' 2"Autre
- AutreAutre9' x 6' 6.9"Autre
- Chambre à coucherAutre4' x 12' 9.6"Autre
- Penderie (Walk-in)Autre9' x 5' 8"Autre
- Chambre à coucherAutre14' 2" x 13' 8"Autre
- Penderie (Walk-in)Autre6' 11" x 6' 9"Autre
Agents de cette inscription
Demandez plus d’infos
Demandez plus d’infos
Emplacement
73 Elizabeth Parkway, Rothesay, New Brunswick, E2H 1E8 Canada
Autour de cette propriété
En savoir plus au sujet du quartier et des commodités autour de cette résidence.
Demander de l’information sur le quartier
En savoir plus au sujet du quartier et des commodités autour de cette résidence
Demander maintenantCalculatrice de versements hypothécaires
- $
- %$
- %
- Capital et intérêts 0
- Impôt foncier 0
- Frais de copropriété 0
Propriétés similairesVoir toutes les propriétés similaires
 Dataprovided by New Brunswick Real Estate Board. The information is deemed reliable. butis not guaranteed.
¹La valeur désigne la superficie habitable totale d’une propriété résidentielle ou la superficie du terrain. Tous les renseignements concernant la superficie du terrain ou de la propriété sont jugés fiables, mais non garantis, et doivent être vérifiés par l’acheteur. Les définitions des mesures peuvent varier selon la région.