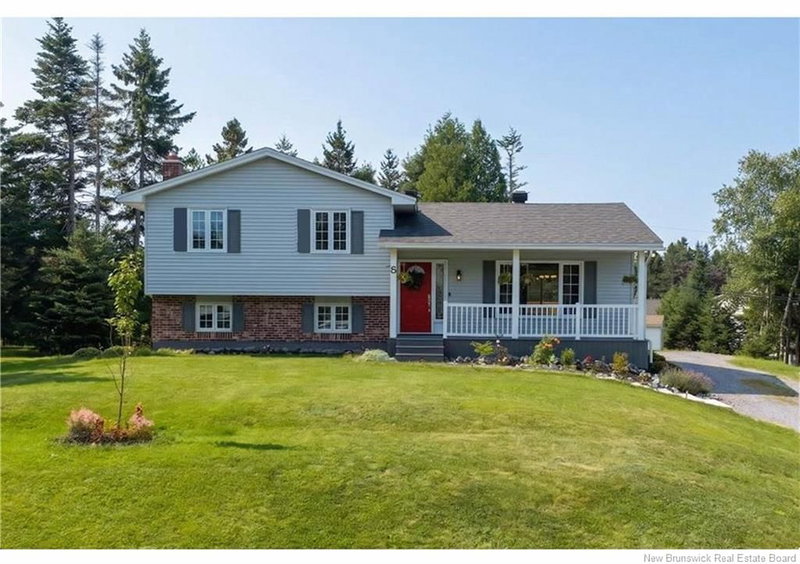

Maison à vendre à Rothesay
6 Aries Court, Rothesay, NB
- 3+2 cac
- 2+1 sdb
- 2 268 pi.ca. Maison
- Passer à Faits
- Maison à vendre à Rothesay
Caractéristiques principales
- MLS® #: NB146103
- ID de propriété: SIRC3565443
- Type de propriété: Résidentiel, Détachée
- Superficie habitable¹: 2 268 pi.ca.
- Construit en: 1988
- Chambre(s) à coucher: 3+2
- Salle(s) de bain: 2+1
- Inscrit par:
- RE/MAX Professionals
Description de la propriété
Located in one of Rothesay's most sought-after neighbourhoods, this bright and functional side split home is tucked away on a quiet, family friendly street, just around 700 metres from Sobeys on Hampton Road, with easy access to a wide variety of shops, restaurants, cafés, schools, and everyday amenities. Beautifully maintained and thoughtfully laid out, it offers a flexible design ideal for families, multi generational living, or buyers looking for future income potential.
The main level features a bright living room, a well appointed kitchen with plenty of cabinetry, and a dining area with a patio door leading to a large rear deck overlooking the spacious backyard, creating a peaceful setting for relaxing, entertaining, or simply enjoying outdoor living.
Upstairs are three well sized bedrooms, including a generous primary bedroom with his-and-hers closets providing excellent storage. A full bathroom with laundry on the same level adds everyday convenience.
One of the home's standout features is the spacious walkout lower level, offering approximately 1,100 sq.ft. of flexible living space. It includes a large family room, one full bathroom and one half bathroom, a second laundry room, two good-sized bedrooms, an office or recreation room, and a kitchen that only requires plumbing connections. The lower level has excellent potential to become a fully self-contained living space for guests or growing family needs, while also offering the possibility of an in law suite or income generating space.
With its unbeatable location, flexible and thoughtful layout, big walkout lower level, large lot, and beautiful spaces both inside and out, this property presents outstanding value and exceptional versatility for today's lifestyle needs.
Book your private viewing today!
Téléchargements et médias
Pièces
- TypeNiveauDimensionsPlancher
- SalonAutre11' 8" x 16'Autre
- CuisineAutre10' 6.9" x 12' 5"Autre
- Salle à mangerAutre9' 9.6" x 10' 6.9"Autre
- Chambre à coucher principaleAutre11' 8" x 12' 3.9"Autre
- Chambre à coucherAutre9' x 12' 3.9"Autre
- Chambre à coucherAutre9' 3" x 10' 3"Autre
- AutreAutre8' 9" x 11' 9"Autre
- Salle familialeAutre12' 9" x 16' 11"Autre
- CuisineAutre7' 8" x 11' 9"Autre
- Chambre à coucherAutre8' 2" x 11' 6"Autre
- AutreAutre9' 9" x 9' 11"Autre
- Salle de loisirsAutre10' 2" x 12' 8"Autre
- AutreAutre4' 9.9" x 5' 2"Autre
- AutreAutre4' 9.9" x 5' 2"Autre
Agents de cette inscription
Demandez plus d’infos
Demandez plus d’infos
Emplacement
6 Aries Court, Rothesay, New Brunswick, E2E 4X5 Canada
Autour de cette propriété
En savoir plus au sujet du quartier et des commodités autour de cette résidence.
Demander de l’information sur le quartier
En savoir plus au sujet du quartier et des commodités autour de cette résidence
Demander maintenantCalculatrice de versements hypothécaires
- $
- %$
- %
- Capital et intérêts 0
- Impôt foncier 0
- Frais de copropriété 0
Propriétés similairesVoir toutes les propriétés similaires
 Dataprovided by New Brunswick Real Estate Board. The information is deemed reliable. butis not guaranteed.
¹La valeur désigne la superficie habitable totale d’une propriété résidentielle ou la superficie du terrain. Tous les renseignements concernant la superficie du terrain ou de la propriété sont jugés fiables, mais non garantis, et doivent être vérifiés par l’acheteur. Les définitions des mesures peuvent varier selon la région.