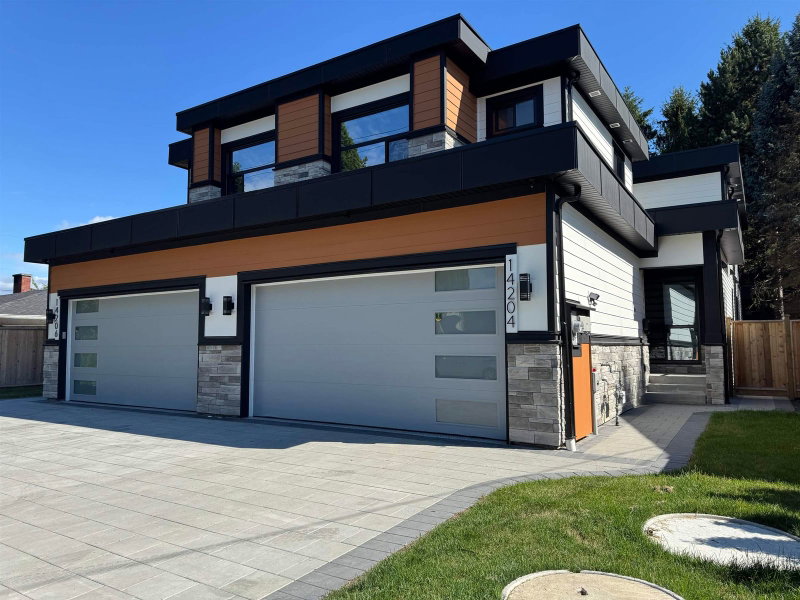

Condo / Appartement à vendre à White Rock
14204 North Bluff Road, White Rock, BC
- 4+2 cac
- 6 sdb
- 3 503 pi.ca. Maison
- Passer à Faits
- Condo / Appartement à vendre à White Rock
Caractéristiques principales
- Inscrit par:
- Homelife Benchmark Realty Corp.
Description de la propriété
Don't be fooled by North Bluff Road. Sunny quiet large rear garden. White Rock Luxury 1/2 Duplex. Each 3,503 sq. ft. on 4,545 sq. ft. southern exposed fenced lot. High-end construction, extensive millwork, detailed finish. Main floor 10' ceiling, flex room/bedroom, great room, chef's size kitchen & wok kitchen leads to a 19' x 12' covered sundeck with gas fireplace. Upper level 4 bedrooms, 3 full baths including beautiful primary suite with covered sundeck. Walk-out basement features games room, plumbed bar, full bath. Plus legal 1 to 2-bedroom suite. Wide plank floors all levels, Right Choice Kitchen Cabinetry & Built-ins, quartz tops, rod iron staircase, heat pump, generator, video security and much more. Double garages, wide driveway, street parking. Steps to Bayridge, Semiahmoo schools
Téléchargements et médias
Pièces
- TypeNiveauDimensionsPlancher
- FoyerPrincipal7' 2" x 5' 6"Autre
- Salle polyvalentePrincipal10' 6" x 10' 3"Autre
- Salle à mangerPrincipal12' 9.6" x 9' 9"Autre
- CuisinePrincipal14' 3" x 10' 2"Autre
- Cuisine wokPrincipal9' 9.9" x 5' 3"Autre
- Pièce principalePrincipal17' 9.9" x 15' 8"Autre
- PatioPrincipal18' 9.6" x 11' 9.9"Autre
- Chambre à coucher principaleAu-dessus22' 5" x 12' 9.9"Autre
- Penderie (Walk-in)Au-dessus8' 6" x 6' 8"Autre
- Chambre à coucherAu-dessus11' 11" x 9' 9.9"Autre
- Chambre à coucherAu-dessus12' 3.9" x 9' 6.9"Autre
- Chambre à coucherAu-dessus11' 11" x 10' 3"Autre
- Salle de jeuxSous-sol15' 2" x 14' 9.6"Autre
- Pièce principaleSous-sol24' x 17' 9.6"Autre
- Chambre à coucherSous-sol19' 5" x 12' 3"Autre
- Chambre à coucherSous-sol12' 6" x 9' 8"Autre
Agents de cette inscription
Demandez plus d’infos
Demandez plus d’infos
Emplacement
14204 North Bluff Road, White Rock, British Columbia, V4B 3C4 Canada
Autour de cette propriété
En savoir plus au sujet du quartier et des commodités autour de cette résidence.
Demander de l’information sur le quartier
En savoir plus au sujet du quartier et des commodités autour de cette résidence
Demander maintenantCalculatrice de versements hypothécaires
- $
- %$
- %
- Capital et intérêts 0
- Impôt foncier 0
- Frais de copropriété 0
Propriétés similairesVoir toutes les propriétés similaires
 This representation is based in whole or in part on data generated by the Chilliwack & District Real Estate Board, Fraser Valley Real Estate Board or Greater Vancouver REALTORS® which assumes no responsibility for its accuracy. Copyright 2026 by the Greater Vancouver REALTORS®, Fraser Valley Real Estate Board, Chilliwack and District Real Estate Board, and BC Northern Real Estate Board. All Rights Reserved.
¹La valeur désigne la superficie habitable totale d’une propriété résidentielle ou la superficie du terrain. Tous les renseignements concernant la superficie du terrain ou de la propriété sont jugés fiables, mais non garantis, et doivent être vérifiés par l’acheteur. Les définitions des mesures peuvent varier selon la région.