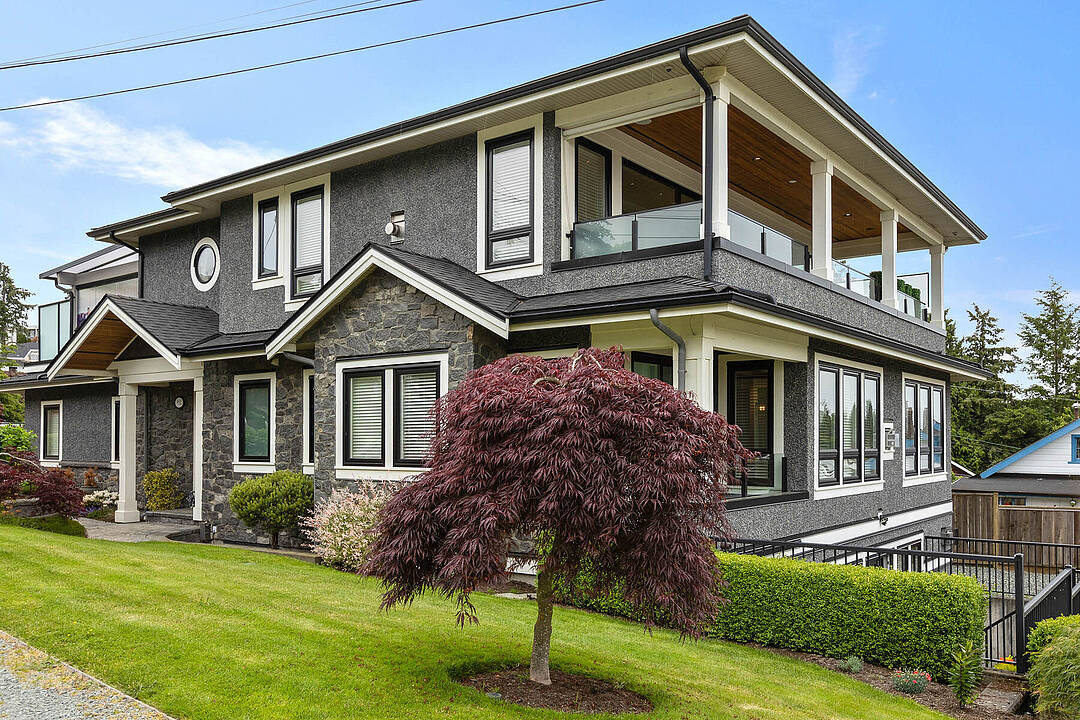

Bespoke Luxury in White Rock
932 Ash Street, White Rock, BC
- 5 cac
- 6+1 sdb
- 4 908 pi.ca. Maison
- Passer à Faits
- Bespoke Luxury in White Rock
Caractéristiques principales
- MLS® #: R3146171
- ID de propriété: SIRC3504377
- Type de propriété: Résidentiel, Détachée
- Genre: Contemporain du Nord-Ouest
- Superficie habitable¹: 4 908 pi.ca.
- Grandeur du terrain¹: 5 211 pi.ca.
- Construit en: 2012
- Chambre(s) à coucher: 5
- Salle(s) de bain: 6+1
- Stationnement(s): 8
- Titre: Pleine propriété
- Taxes autres 2026: 13 699$
- Inscrit par:
- Karen Conyers, Winston Conyers
Description de la propriété
For the discerning homeowner who values bespoke luxury and exceptional craftsmanship, this stunning 2017 redesign by Kendall Ansell Interiors and Square One Construction elevates this home to a level of sophistication rarely seen. This reverse-plan features tanned oak flooring and custom cabinetry throughout the open-concept top floor. Enjoy ocean views and fresh breezes through floor-to-ceiling windows and 12-ft wide easy-touch sliding doors. The north-facing Lumon-covered patio backs onto a city park, providing a serene and private entertaining space. This 5-bedroom, 7-bathroom home includes a fully outfitted garage with EV prep, and an elevator. The legal two-bed, two-bath, fully furnished suite offers additional income potential, lease ends August 31, 2026.
Téléchargements et médias
Caractéristiques
- Appareils ménagers haut-de-gamme
- Comptoir en granite
- Foyer
- Patio
- Penderie
- Plan d'étage ouvert
- Plancher en bois
- Salle de bain attenante
- Sous-sol – aménagé
- Sous-sol avec entrée indépendante
- Suite autonome
- Vue sur l’océan
Pièces
- TypeNiveauDimensionsPlancher
- SalonAu-dessus18' 3.9" x 18' 9"Autre
- Salle à mangerAu-dessus10' 2" x 14' 3.9"Autre
- CuisineAu-dessus16' 3" x 12' 9.6"Autre
- Bureau à domicileAu-dessus10' 6" x 9' 6"Autre
- PatioAu-dessus20' 11" x 20' 6"Autre
- Chambre à coucher principalePrincipal17' 11" x 16' 3"Autre
- Penderie (Walk-in)Principal9' 6" x 12' 9.6"Autre
- Penderie (Walk-in)Principal7' 6" x 7' 5"Autre
- Chambre à coucherPrincipal12' 2" x 13' 3.9"Autre
- Chambre à coucherPrincipal11' 11" x 11' 9.6"Autre
- Salle de lavagePrincipal9' 9.6" x 10' 6"Autre
- Salle de loisirsEn dessous17' 9.9" x 18' 3"Autre
- Média / DivertissementEn dessous20' x 19' 5"Autre
- ServiceEn dessous9' x 9' 11"Autre
- SalonEn dessous11' 8" x 12' 2"Autre
- Salle à mangerEn dessous11' 8" x 12' 9.6"Autre
- CuisineEn dessous9' 3" x 9' 3"Autre
- Chambre à coucher principaleEn dessous11' 8" x 9' 11"Autre
- Penderie (Walk-in)En dessous5' 9" x 4' 3"Autre
- Chambre à coucherEn dessous10' 3" x 12' 9.9"Autre
- Salle de lavageEn dessous5' 9" x 4' 9.9"Autre
- PatioAu-dessus7' 2" x 32' 9"Autre
Agents de cette inscription
Contactez-nous pour plus d’informations
Contactez-nous pour plus d’informations
Emplacement
932 Ash Street, White Rock, British Columbia, V4B 4K1 Canada
Autour de cette propriété
En savoir plus au sujet du quartier et des commodités autour de cette résidence.
Demander de l’information sur le quartier
En savoir plus au sujet du quartier et des commodités autour de cette résidence
Demander maintenantCalculatrice de versements hypothécaires
- $
- %$
- %
- Capital et intérêts 0
- Impôt foncier 0
- Frais de copropriété 0
Commercialisé par
Sotheby’s International Realty Canada
Suite 210 - 858 Beatty Street
Vancouver, Colombie-Britannique, V6B 1C1
Propriétés similairesVoir toutes les propriétés similaires
 This representation is based in whole or in part on data generated by the Chilliwack & District Real Estate Board, Fraser Valley Real Estate Board or Greater Vancouver REALTORS® which assumes no responsibility for its accuracy. Copyright 2026 by the Greater Vancouver REALTORS®, Fraser Valley Real Estate Board, Chilliwack and District Real Estate Board, and BC Northern Real Estate Board. All Rights Reserved.
¹La valeur désigne la superficie habitable totale d’une propriété résidentielle ou la superficie du terrain. Tous les renseignements concernant la superficie du terrain ou de la propriété sont jugés fiables, mais non garantis, et doivent être vérifiés par l’acheteur. Les définitions des mesures peuvent varier selon la région.