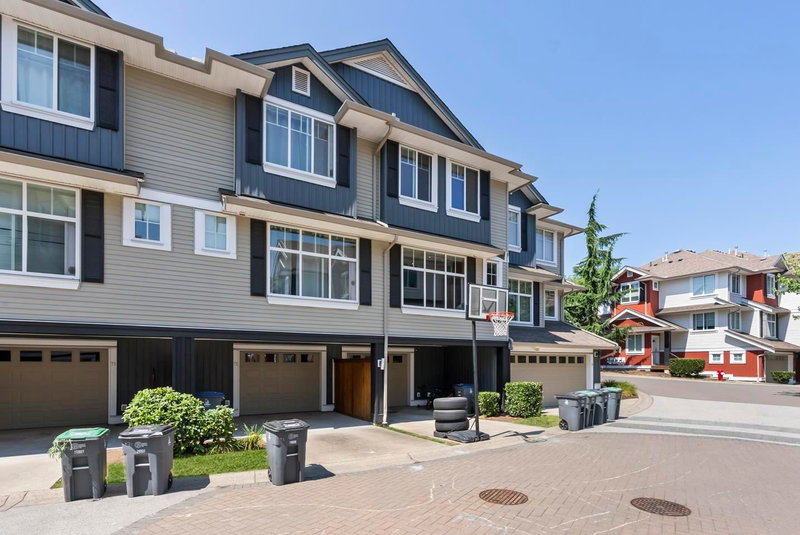

Maison de ville à vendre à Surrey
6956 193 Street #73, Surrey, BC
- 3 cac
- 2+1 sdb
- 1 628 pi.ca. Maison
- Passer à Faits
- Maison de ville à vendre à Surrey
Caractéristiques principales
- MLS® #: R3150244
- ID de propriété: SIRC3533250
- Type de propriété: Résidentiel, Maison de ville
- Superficie habitable¹: 1 628 pi.ca.
- Construit en: 2011
- Chambre(s) à coucher: 3
- Salle(s) de bain: 2+1
- Stationnement(s): 2
- Titre: Copropriété divise
- Inscrit par:
- eXp Realty of Canada Inc.
Description de la propriété
Step into this rare 2-storey plus basement townhome in Clayton! Boasting 1,628 sqft, this 3-bed, 3-bath layout feels incredibly spacious with its high ceilings and grand foyer. You will love entertaining around the massive 9-foot kitchen island, out on the balcony, or in the fenced front yard. Need more room? The lower-level flex space easily doubles as a 4th bedroom. Parking is a breeze with a garage, covered carport, and abundant street parking. The lifestyle here is totally unmatched. You’re a quick stroll from Katzie Elementary and Magee Park, while Clayton Crossing’s shops and Dublin Crossing Irish Pub are just down the road. Commuting is easy with the 372 bus steps away and the future SkyTrain extension nearby. This highly walkable, vibrant neighborhood truly has it all.
Téléchargements et médias
Pièces
- TypeNiveauDimensionsPlancher
- SalonPrincipal11' 6" x 11' 6"Autre
- CuisinePrincipal10' 9.6" x 8'Autre
- Salle à mangerPrincipal11' 6" x 8' 9"Autre
- Chambre à coucher principaleAu-dessus12' 3.9" x 11' 3.9"Autre
- Chambre à coucherAu-dessus8' 8" x 9' 11"Autre
- Chambre à coucherAu-dessus9' 2" x 8' 5"Autre
- Salle polyvalenteEn dessous14' 9" x 8'Autre
Agents de cette inscription
Demandez plus d’infos
Demandez plus d’infos
Emplacement
6956 193 Street #73, Surrey, British Columbia, V4N 6E7 Canada
Autour de cette propriété
En savoir plus au sujet du quartier et des commodités autour de cette résidence.
Demander de l’information sur le quartier
En savoir plus au sujet du quartier et des commodités autour de cette résidence
Demander maintenantCalculatrice de versements hypothécaires
- $
- %$
- %
- Capital et intérêts 0
- Impôt foncier 0
- Frais de copropriété 0
Propriétés similairesVoir toutes les propriétés similaires
 This representation is based in whole or in part on data generated by the Chilliwack & District Real Estate Board, Fraser Valley Real Estate Board or Greater Vancouver REALTORS® which assumes no responsibility for its accuracy. Copyright 2026 by the Greater Vancouver REALTORS®, Fraser Valley Real Estate Board, Chilliwack and District Real Estate Board, and BC Northern Real Estate Board. All Rights Reserved.
¹La valeur désigne la superficie habitable totale d’une propriété résidentielle ou la superficie du terrain. Tous les renseignements concernant la superficie du terrain ou de la propriété sont jugés fiables, mais non garantis, et doivent être vérifiés par l’acheteur. Les définitions des mesures peuvent varier selon la région.