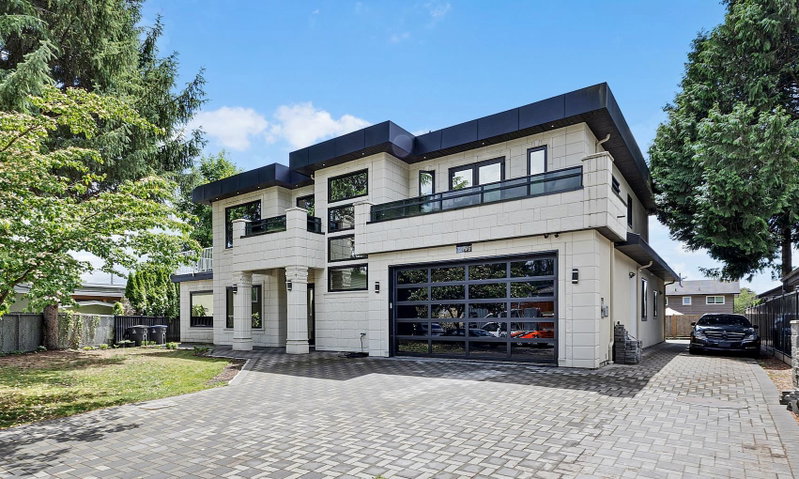

Maison à vendre à Surrey
12776 Campbell Place, Surrey, BC
- 9 cac
- 7+1 sdb
- 4 905 pi.ca. Maison
- Passer à Faits
- Maison à vendre à Surrey
Caractéristiques principales
- Inscrit par:
- Royal LePage Global Force Realty
Description de la propriété
Masterfully crafted custom 2 Story House on the Cedar Hills / Queen Mary Park border, blending architectural excellence with massive income potential. This expansive 9-bed plus Den, 8-bath multi-generational home is designed for refined living. The upper level serves as a private sanctuary, where each bedroom features a dedicated luxury ensuite and closets. Grand main living areas offer seamless indoor-outdoor entertaining. A premier feature includes two separate mortgage-helper suites (2+2 bedrooms)—an incredible revenue generator or multi-family setup. Situated in a prime Surrey neighbourhood steps from top-tier schools, premier shopping, and transit. A rare combination of monumental scale and robust cash flow. Book your showing now.
Pièces
- TypeNiveauDimensionsPlancher
- Salle familialePrincipal19' 9.9" x 13' 9.9"Autre
- Salle à mangerPrincipal13' 9.9" x 9' 6"Autre
- CuisinePrincipal14' 9" x 13' 2"Autre
- Chambre à coucher principalePrincipal17' 6" x 13' 3.9"Autre
- Chambre à coucherPrincipal12' 5" x 11' 6.9"Autre
- Chambre à coucherPrincipal13' 3.9" x 12' 5"Autre
- Chambre à coucherPrincipal12' 6.9" x 11' 9"Autre
- Penderie (Walk-in)Principal7' 11" x 6' 11"Autre
- Penderie (Walk-in)Principal4' 9.9" x 3' 8"Autre
- Penderie (Walk-in)Principal5' 9.9" x 3' 3.9"Autre
- Penderie (Walk-in)Principal5' 9.6" x 3' 9"Autre
- AutrePrincipal18' 3.9" x 14' 6"Autre
- AutrePrincipal21' 6" x 7' 9.9"Autre
- PatioEn dessous34' 2" x 10' 9"Autre
- SalonEn dessous19' 9.9" x 14' 6.9"Autre
- FoyerEn dessous17' 3" x 11' 8"Autre
- CuisineEn dessous17' 5" x 8' 6.9"Autre
- SalonEn dessous17' 5" x 11' 3"Autre
- Chambre à coucherEn dessous12' 9.6" x 11' 3"Autre
- Chambre à coucherEn dessous13' x 11' 11"Autre
- Chambre à coucherEn dessous12' 3" x 11' 9.9"Autre
- CuisineEn dessous18' 9.6" x 6' 6.9"Autre
- SalonEn dessous18' 9.6" x 8' 6.9"Autre
- Chambre à coucherEn dessous12' 2" x 11' 3"Autre
- Chambre à coucherEn dessous14' 3" x 11' 9.9"Autre
- BoudoirEn dessous12' 3" x 11' 9.9"Autre
Agents de cette inscription
Demandez plus d’infos
Demandez plus d’infos
Emplacement
12776 Campbell Place, Surrey, British Columbia, V3V 6C8 Canada
Autour de cette propriété
En savoir plus au sujet du quartier et des commodités autour de cette résidence.
Demander de l’information sur le quartier
En savoir plus au sujet du quartier et des commodités autour de cette résidence
Demander maintenantCalculatrice de versements hypothécaires
- $
- %$
- %
- Capital et intérêts 0
- Impôt foncier 0
- Frais de copropriété 0
Propriétés similairesVoir toutes les propriétés similaires
 This representation is based in whole or in part on data generated by the Chilliwack & District Real Estate Board, Fraser Valley Real Estate Board or Greater Vancouver REALTORS® which assumes no responsibility for its accuracy. Copyright 2026 by the Greater Vancouver REALTORS®, Fraser Valley Real Estate Board, Chilliwack and District Real Estate Board, and BC Northern Real Estate Board. All Rights Reserved.
¹La valeur désigne la superficie habitable totale d’une propriété résidentielle ou la superficie du terrain. Tous les renseignements concernant la superficie du terrain ou de la propriété sont jugés fiables, mais non garantis, et doivent être vérifiés par l’acheteur. Les définitions des mesures peuvent varier selon la région.