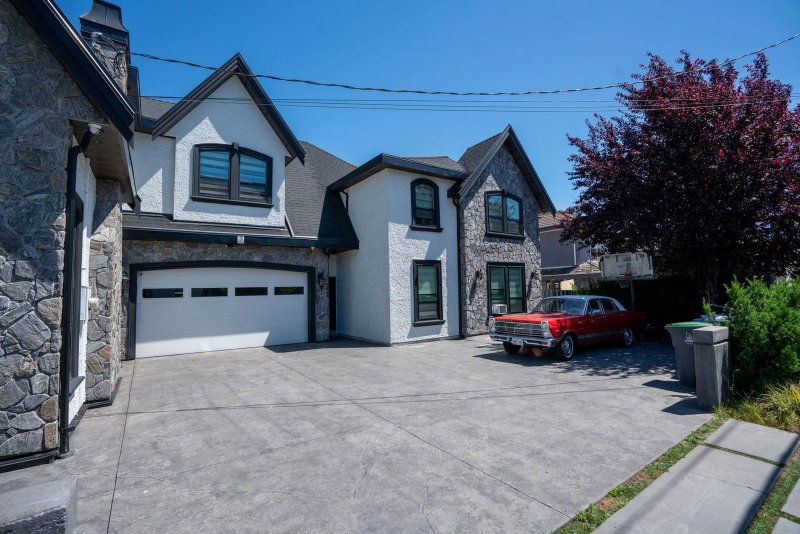

Maison à vendre à Surrey
8866 134b Street, Surrey, BC
- 11 cac
- 8 sdb
- 5 879 pi.ca. Maison
- Passer à Faits
- Maison à vendre à Surrey
Caractéristiques principales
- Inscrit par:
- LPT Realty ULC
Description de la propriété
Welcome to this beautiful custom-built luxury home in the heart of Queen Mary Park. The main floor features a formal living room, family room, gourmet kitchen with quartz countertops, a large spice kitchen, dining area, and a recreation room — perfect for everyday living and entertaining. Upstairs offers 5 bedrooms, including 2 with luxurious ensuites and walk-in closets, plus an oversized balcony. Enjoy the private backyard with a beautiful patio and outdoor fireplace. An excellent opportunity for extended families, with 2+2+2 suites offering abundant rental income potential. Centrally located near schools, parks, shopping, and transit. Book your private showing today.
Pièces
- TypeNiveauDimensionsPlancher
- SalonPrincipal14' 6" x 18' 8"Autre
- Salle à mangerPrincipal11' x 13' 8"Autre
- CuisinePrincipal15' 9.9" x 13' 8"Autre
- Cuisine wokPrincipal15' 9.9" x 4' 11"Autre
- Salle familialePrincipal15' 11" x 22' 3"Autre
- Salle de loisirsPrincipal14' 3" x 16'Autre
- SalonPrincipal11' 6" x 11' 9.9"Autre
- CuisinePrincipal8' 6.9" x 11' 9.9"Autre
- Chambre à coucherPrincipal9' 2" x 10' 3"Autre
- Chambre à coucherPrincipal9' x 13' 3"Autre
- SalonPrincipal10' 3.9" x 9' 3.9"Autre
- Salle à mangerPrincipal10' 9.9" x 9' 9"Autre
- CuisinePrincipal9' 9" x 7' 2"Autre
- Chambre à coucherPrincipal9' 9" x 12'Autre
- Chambre à coucherPrincipal10' 3.9" x 11' 9.6"Autre
- Chambre à coucher principaleAu-dessus16' 5" x 14' 9.6"Autre
- Chambre à coucherAu-dessus10' 9" x 13' 8"Autre
- Chambre à coucherAu-dessus10' 6" x 13' 11"Autre
- Chambre à coucherAu-dessus14' 3" x 18' 3"Autre
- Chambre à coucherAu-dessus10' 6" x 13' 11"Autre
- SalonAu-dessus14' 6.9" x 10' 11"Autre
- Salle à mangerAu-dessus14' 6.9" x 8'Autre
- CuisineAu-dessus7' 11" x 8'Autre
- Chambre à coucherAu-dessus9' 11" x 11' 8"Autre
- Chambre à coucherAu-dessus15' 5" x 11' 5"Autre
- Salle de lavageAu-dessus10' 6" x 5' 6"Autre
Agents de cette inscription
Demandez plus d’infos
Demandez plus d’infos
Emplacement
8866 134b Street, Surrey, British Columbia, V3V 5T4 Canada
Autour de cette propriété
En savoir plus au sujet du quartier et des commodités autour de cette résidence.
Demander de l’information sur le quartier
En savoir plus au sujet du quartier et des commodités autour de cette résidence
Demander maintenantCalculatrice de versements hypothécaires
- $
- %$
- %
- Capital et intérêts 0
- Impôt foncier 0
- Frais de copropriété 0
 This representation is based in whole or in part on data generated by the Chilliwack & District Real Estate Board, Fraser Valley Real Estate Board or Greater Vancouver REALTORS® which assumes no responsibility for its accuracy. Copyright 2026 by the Greater Vancouver REALTORS®, Fraser Valley Real Estate Board, Chilliwack and District Real Estate Board, and BC Northern Real Estate Board. All Rights Reserved.
¹La valeur désigne la superficie habitable totale d’une propriété résidentielle ou la superficie du terrain. Tous les renseignements concernant la superficie du terrain ou de la propriété sont jugés fiables, mais non garantis, et doivent être vérifiés par l’acheteur. Les définitions des mesures peuvent varier selon la région.