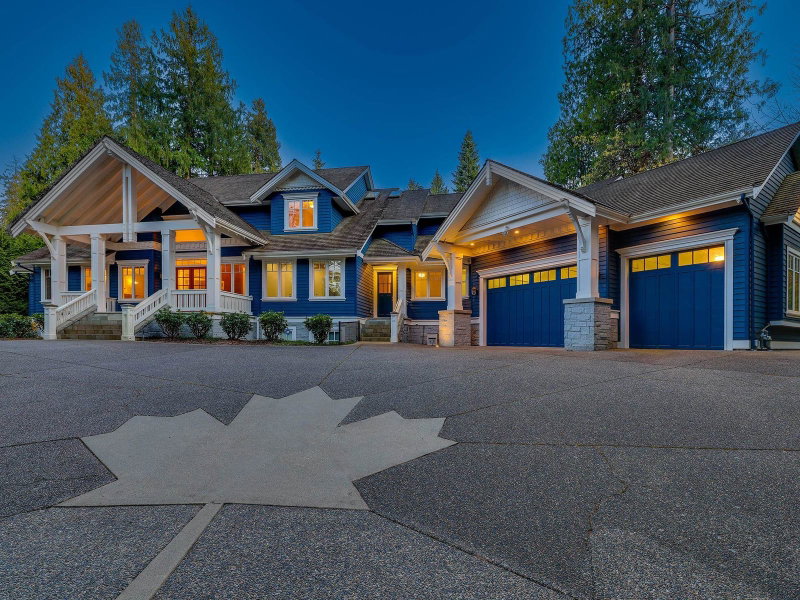

Maison à vendre à Surrey
13464 Vine Maple Drive, Surrey, BC
- 5+1 cac
- 6+2 sdb
- 9 696 pi.ca. Maison
- Passer à Faits
- Maison à vendre à Surrey
Caractéristiques principales
- Inscrit par:
- RE/MAX Colonial Pacific Realty
Description de la propriété
Exceptional gated estate on prestigious Vine Maple Drive, offering an unparalleled blend of luxury, privacy, and resort-style living just minutes from Crescent Beach. Set on a sun-filled 1.1-acre south-facing property in the heart of Crescent Park, this stunning Craftsman-inspired residence showcases exceptional quality and timeless design. Resort-style grounds feature a sparkling in-ground pool, hot tub, and private cabana with a full bath and wet bar. The gourmet chef's kitchen is equipped with premium Sub-Zero & Miele appliances, while radiant in-floor heating provides year-round comfort. Flexible floor plan offers a luxurious primary suite on the main and upper level, elegant living spaces, extensive millwork &a bright daylight basement with media room, sitting area & wet bar.
Téléchargements et médias
Pièces
- TypeNiveauDimensionsPlancher
- FoyerPrincipal17' 9.6" x 13' 2"Autre
- SalonPrincipal15' 5" x 14' 6.9"Autre
- CuisinePrincipal26' 11" x 17' 9"Autre
- Salle à mangerPrincipal15' 6" x 16' 3"Autre
- Salle familialePrincipal19' 6" x 19' 3.9"Autre
- NidPrincipal11' 6.9" x 15'Autre
- Bureau à domicilePrincipal12' 2" x 14' 9.9"Autre
- Chambre à coucher principalePrincipal22' 9.9" x 18' 3.9"Autre
- Penderie (Walk-in)Principal12' 9.6" x 8' 2"Autre
- Salle de lavagePrincipal13' x 11'Autre
- VestibulePrincipal14' 9" x 12' 3.9"Autre
- Chambre à coucherAu-dessus20' 6" x 20' 6"Autre
- Chambre à coucherAu-dessus11' 9.9" x 15' 2"Autre
- Chambre à coucherAu-dessus16' 9" x 19' 9.6"Autre
- Chambre à coucherAu-dessus17' 9" x 17' 3"Autre
- Salle de jeuxSous-sol68' 2" x 32' 9"Autre
- BoudoirSous-sol23' 9.6" x 17'Autre
- Salle de sportSous-sol26' 5" x 15' 9.6"Autre
- Cave à vinSous-sol10' 9" x 8' 9.9"Autre
- Chambre à coucherSous-sol14' 6" x 17' 5"Autre
- RangementSous-sol14' 9.6" x 12' 3"Autre
Agents de cette inscription
Demandez plus d’infos
Demandez plus d’infos
Emplacement
13464 Vine Maple Drive, Surrey, British Columbia, V4P 1W9 Canada
Autour de cette propriété
En savoir plus au sujet du quartier et des commodités autour de cette résidence.
Demander de l’information sur le quartier
En savoir plus au sujet du quartier et des commodités autour de cette résidence
Demander maintenantCalculatrice de versements hypothécaires
- $
- %$
- %
- Capital et intérêts 0
- Impôt foncier 0
- Frais de copropriété 0
Propriétés similairesVoir toutes les propriétés similaires
 This representation is based in whole or in part on data generated by the Chilliwack & District Real Estate Board, Fraser Valley Real Estate Board or Greater Vancouver REALTORS® which assumes no responsibility for its accuracy. Copyright 2026 by the Greater Vancouver REALTORS®, Fraser Valley Real Estate Board, Chilliwack and District Real Estate Board, and BC Northern Real Estate Board. All Rights Reserved.
¹La valeur désigne la superficie habitable totale d’une propriété résidentielle ou la superficie du terrain. Tous les renseignements concernant la superficie du terrain ou de la propriété sont jugés fiables, mais non garantis, et doivent être vérifiés par l’acheteur. Les définitions des mesures peuvent varier selon la région.