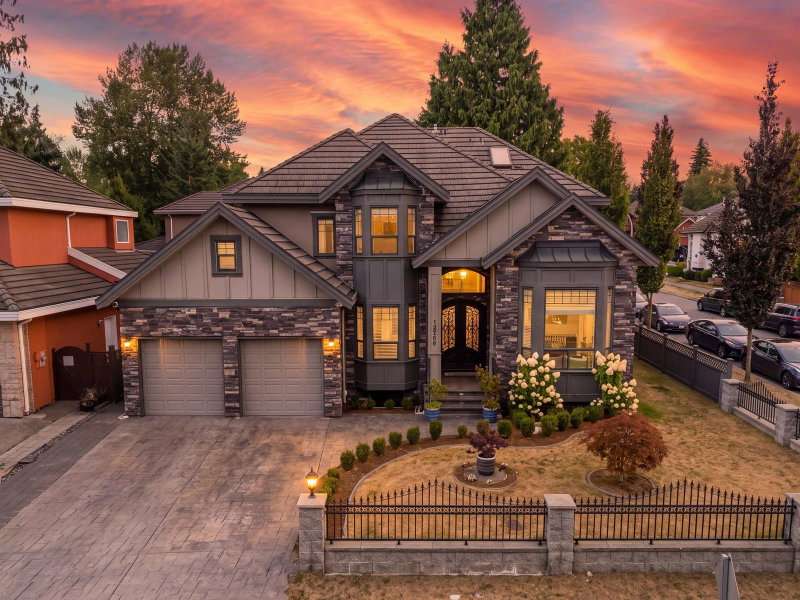

Maison à vendre à Surrey
12965 60 Avenue, Surrey, BC
- 7 cac
- 7 sdb
- 4 660 pi.ca. Maison
- Passer à Faits
- Maison à vendre à Surrey
Caractéristiques principales
- Inscrit par:
- Sutton Premier Realty
Description de la propriété
Gorgeous 3-storey home in prime Panorama, featuring 7 bedrooms and 7 bathrooms. Grand foyer with double-height ceilings, setting a tone of unparalleled sophistication, Chef's kitchen+large Wok kitchen with elegant tile flooring. Large bedrooms with ensuites, 2 beds share Jack &Jill washrooms, Office/Bedroom+Full bath on main, enclosed pre-wired theatre room with bar area and full bathroom downstairs all wrapped around by beautifully landscaped yard and private garden. Quality finishes include extensive crown moldings, designer tiles, Radiant Floor heating, extraction fan, walk-in closets and ample hidden storage. Beautiful cast-iron castle-finish entry door and stamped concrete entry/driveway adds a distinctive touch. Security system 2+1 suites. [[OPEN HOUSE - AUG 22 - 2:00-4:00PM]]
Pièces
- TypeNiveauDimensionsPlancher
- SalonPrincipal12' x 14' 6"Autre
- CuisinePrincipal11' x 13'Autre
- Cuisine wokPrincipal7' x 6'Autre
- Salle à mangerPrincipal12' x 11'Autre
- Salle familialePrincipal15' 3.9" x 13' 3.9"Autre
- Salle de lavagePrincipal6' x 8'Autre
- Bureau à domicilePrincipal9' x 11'Autre
- Chambre à coucher principaleAu-dessus18' 3.9" x 13' 3.9"Autre
- Chambre à coucherAu-dessus13' x 11'Autre
- Chambre à coucherAu-dessus12' x 11' 3.9"Autre
- Chambre à coucherAu-dessus12' x 11'Autre
- Chambre à coucherEn dessous8' x 11'Autre
- Chambre à coucherEn dessous10' 8" x 11' 2"Autre
- Chambre à coucherEn dessous10' x 10'Autre
- CuisineEn dessous9' x 8'Autre
- CuisineEn dessous8' x 7'Autre
Agents de cette inscription
Demandez plus d’infos
Demandez plus d’infos
Emplacement
12965 60 Avenue, Surrey, British Columbia, V3X 2L4 Canada
Autour de cette propriété
En savoir plus au sujet du quartier et des commodités autour de cette résidence.
Demander de l’information sur le quartier
En savoir plus au sujet du quartier et des commodités autour de cette résidence
Demander maintenantCalculatrice de versements hypothécaires
- $
- %$
- %
- Capital et intérêts 0
- Impôt foncier 0
- Frais de copropriété 0
Propriétés similairesVoir toutes les propriétés similaires
 This representation is based in whole or in part on data generated by the Chilliwack & District Real Estate Board, Fraser Valley Real Estate Board or Greater Vancouver REALTORS® which assumes no responsibility for its accuracy. Copyright 2026 by the Greater Vancouver REALTORS®, Fraser Valley Real Estate Board, Chilliwack and District Real Estate Board, and BC Northern Real Estate Board. All Rights Reserved.
¹La valeur désigne la superficie habitable totale d’une propriété résidentielle ou la superficie du terrain. Tous les renseignements concernant la superficie du terrain ou de la propriété sont jugés fiables, mais non garantis, et doivent être vérifiés par l’acheteur. Les définitions des mesures peuvent varier selon la région.