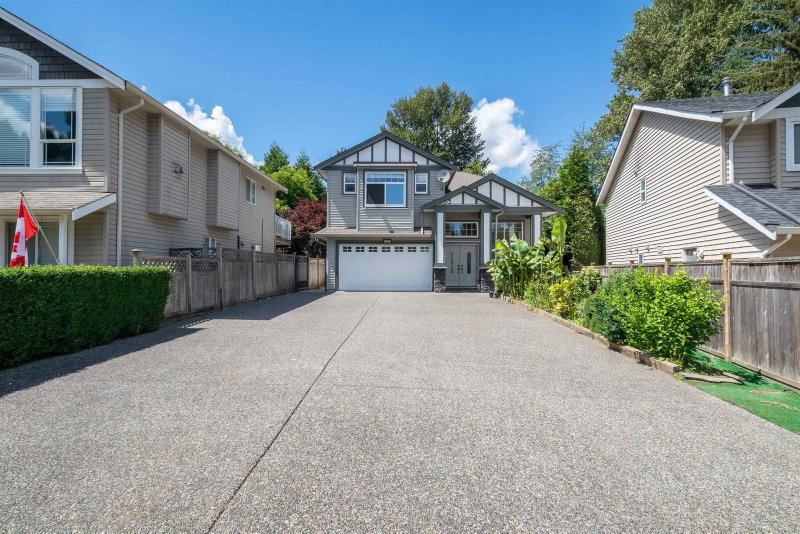

Maison à vendre à Langley
3295 273 Street, Langley, BC
- 5 cac
- 4 sdb
- 3 232 pi.ca. Maison
- Passer à Faits
- Maison à vendre à Langley
Caractéristiques principales
- Inscrit par:
- Saba Realty Ltd.
Description de la propriété
Custom-built home offering a level of detail and craftsmanship you won't find in newer builds, situated on a private 8,500 sq ft lot with over 3,200 sq ft of living space, 5 bedrooms + a den, a media room, and 4 bathrooms. BONUS is the 2-bed, 1-bath LEGAL suite. A grand entry with 15 ft ceilings sets the tone, with 9 ft ceilings upstairs, custom crown molding and trims, and imported tile throughout. The HUGE media room below comes fully equipped with surround sound, and the chandeliers throughout add a timeless elegance. Freshly painted with new carpet, brand new appliances in the spice kitchen, and radiant heating upstairs. Enjoy a private greenbelt backyard and a massive driveway with parking up to 8 vehicles. BOOK YOUR PRIVATE SHOWING TODAY!
Pièces
- TypeNiveauDimensionsPlancher
- SalonPrincipal17' 8" x 12'Autre
- Salle à mangerPrincipal12' x 11' 3.9"Autre
- CuisinePrincipal13' x 9'Autre
- Cuisine wokPrincipal11' x 6'Autre
- Salle à mangerPrincipal10' x 9'Autre
- BoudoirPrincipal5' x 6' 3.9"Autre
- Chambre à coucher principalePrincipal16' 3.9" x 12'Autre
- Chambre à coucherPrincipal13' x 12' 3.9"Autre
- Chambre à coucherPrincipal13' x 13' 3.9"Autre
- Média / DivertissementEn dessous23' x 12' 6"Autre
- Salle familialeEn dessous10' x 14'Autre
- FoyerEn dessous14' 8" x 6'Autre
- Chambre à coucherEn dessous12' 3.9" x 12'Autre
- Chambre à coucherEn dessous12' 6" x 11'Autre
- CuisineEn dessous11' 3.9" x 12' 3.9"Autre
- SalonEn dessous14' x 11' 3.9"Autre
Agents de cette inscription
Demandez plus d’infos
Demandez plus d’infos
Emplacement
3295 273 Street, Langley, British Columbia, V4W 3H9 Canada
Autour de cette propriété
En savoir plus au sujet du quartier et des commodités autour de cette résidence.
Demander de l’information sur le quartier
En savoir plus au sujet du quartier et des commodités autour de cette résidence
Demander maintenantCalculatrice de versements hypothécaires
- $
- %$
- %
- Capital et intérêts 0
- Impôt foncier 0
- Frais de copropriété 0
Propriétés similairesVoir toutes les propriétés similaires
 This representation is based in whole or in part on data generated by the Chilliwack & District Real Estate Board, Fraser Valley Real Estate Board or Greater Vancouver REALTORS® which assumes no responsibility for its accuracy. Copyright 2026 by the Greater Vancouver REALTORS®, Fraser Valley Real Estate Board, Chilliwack and District Real Estate Board, and BC Northern Real Estate Board. All Rights Reserved.
¹La valeur désigne la superficie habitable totale d’une propriété résidentielle ou la superficie du terrain. Tous les renseignements concernant la superficie du terrain ou de la propriété sont jugés fiables, mais non garantis, et doivent être vérifiés par l’acheteur. Les définitions des mesures peuvent varier selon la région.