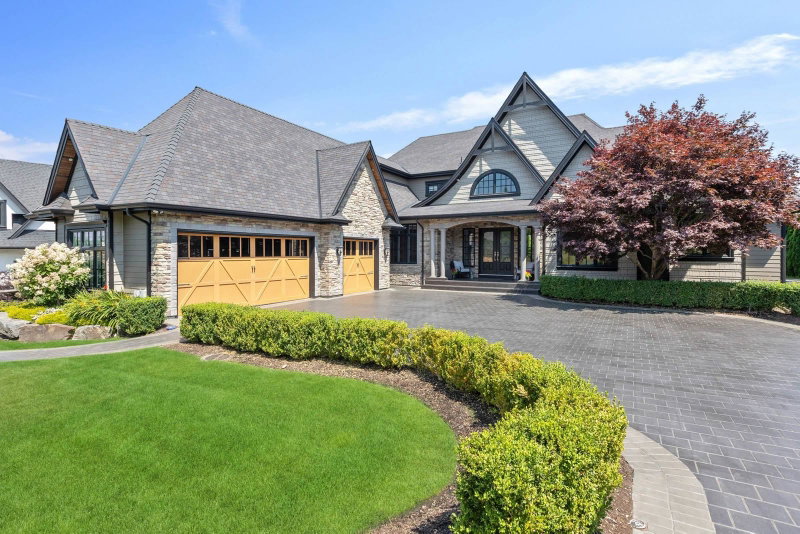

Maison à vendre à Langley
262 198 Street, Langley, BC
- 6+1 cac
- 6+1 sdb
- 7 579 pi.ca. Maison
- Passer à Faits
- Maison à vendre à Langley
Caractéristiques principales
- Inscrit par:
- Homelife Benchmark Realty Corp.
Description de la propriété
Stately Gated High Point Home on fenced half acre with Eastern rear yard. This spacious 7500+ sq ft Home features Master on the main floor, great room style living room with Kitchen and Fry Kitchen with doors accessing the outdoor area with covered deck and outdoor kitchen. Upstairs one finds 3 large bedrooms, each with their own ensuites, and a family room. Much of the fun happens in the basement which has a legal suite, a gym, a theatre room, sauna, billiards, a bar and a wine room... if you have "too much fun" take the elevator instead of the stairs... come see us soon!
Téléchargements et médias
Pièces
- TypeNiveauDimensionsPlancher
- FoyerPrincipal15' 11" x 16' 8"Autre
- SalonPrincipal18' 9.9" x 15' 11"Autre
- Salle à mangerPrincipal12' 9" x 18'Autre
- CuisinePrincipal13' 9.9" x 18' 9.9"Autre
- Cuisine wokPrincipal6' x 9'Autre
- Salle de lavagePrincipal8' 9.6" x 9' 8"Autre
- Chambre à coucher principalePrincipal14' x 15'Autre
- Bureau à domicilePrincipal12' x 15'Autre
- Chambre à coucherPrincipal11' x 16'Autre
- Salle à mangerPrincipal11' 6.9" x 18' 9.9"Autre
- Chambre à coucherAu-dessus12' 9" x 14' 2"Autre
- Chambre à coucherAu-dessus11' 8" x 14' 3.9"Autre
- Salle familialeAu-dessus15' 11" x 29'Autre
- Chambre à coucherAu-dessus11' 6" x 15' 2"Autre
- BarSous-sol12' x 8' 11"Autre
- Cave à vinSous-sol5' x 12'Autre
- Salle polyvalenteSous-sol7' 8" x 9' 9.6"Autre
- Média / DivertissementSous-sol14' 11" x 18' 3"Autre
- Salle de loisirsSous-sol25' x 19'Autre
- Salle de sportSous-sol15' 6.9" x 10'Autre
- Chambre à coucherSous-sol11' 11" x 15'Autre
- CuisineEn dessous14' 5" x 9' 3.9"Autre
- SalonEn dessous14' 5" x 12' 3.9"Autre
- BoudoirEn dessous11' x 11' 3.9"Autre
- Chambre à coucherEn dessous13' 9.9" x 13' 3.9"Autre
Agents de cette inscription
Demandez plus d’infos
Demandez plus d’infos
Emplacement
262 198 Street, Langley, British Columbia, V2Z 0A5 Canada
Autour de cette propriété
En savoir plus au sujet du quartier et des commodités autour de cette résidence.
Demander de l’information sur le quartier
En savoir plus au sujet du quartier et des commodités autour de cette résidence
Demander maintenantCalculatrice de versements hypothécaires
- $
- %$
- %
- Capital et intérêts 0
- Impôt foncier 0
- Frais de copropriété 0
Propriétés similairesVoir toutes les propriétés similaires
 This representation is based in whole or in part on data generated by the Chilliwack & District Real Estate Board, Fraser Valley Real Estate Board or Greater Vancouver REALTORS® which assumes no responsibility for its accuracy. Copyright 2026 by the Greater Vancouver REALTORS®, Fraser Valley Real Estate Board, Chilliwack and District Real Estate Board, and BC Northern Real Estate Board. All Rights Reserved.
¹La valeur désigne la superficie habitable totale d’une propriété résidentielle ou la superficie du terrain. Tous les renseignements concernant la superficie du terrain ou de la propriété sont jugés fiables, mais non garantis, et doivent être vérifiés par l’acheteur. Les définitions des mesures peuvent varier selon la région.