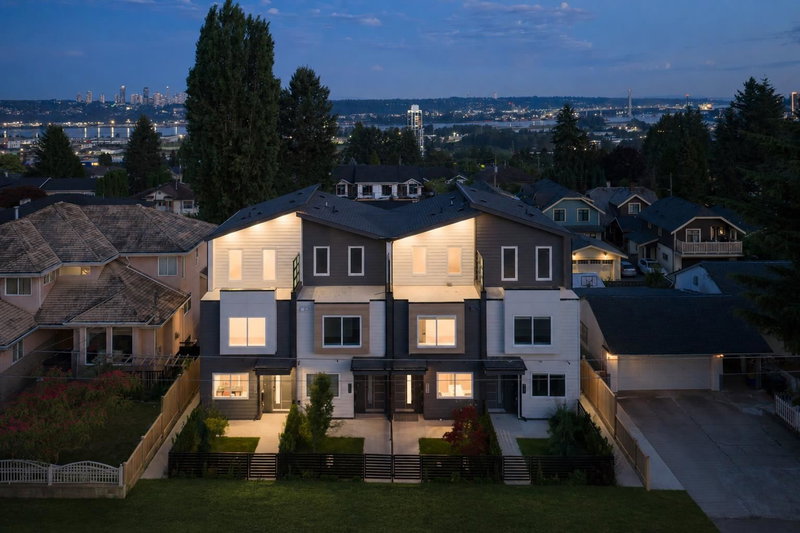

Condo / Appartement à vendre à Coquitlam
914 Rochester Avenue #102, Coquitlam, BC
- 4 cac
- 3+1 sdb
- 1 554 pi.ca. Maison
- Passer à Faits
- Condo / Appartement à vendre à Coquitlam
Caractéristiques principales
- Inscrit par:
- Royal LePage West Real Estate Services
Description de la propriété
Experience modern sophistication in this beautifully designed 4PLEX residence by ZAKO DEV. Offering 4 beds+den over 3 thoughtfully planned levels all with BREATHTAKING WATER + CITY VIEWS. Impressive 11.5' ceilings create a bright, open feel, complemented by premium cabinetry, luxury wood flooring, sleek glass railings, and custom walk-in closet w/LED lighting. The chefs kitchen features premium Bosch appliances, gas cooktop, and built-in oven & microwave. Enjoy A/C and on-demand hot water for year-round comfort. Smart-home features include Nest thermostat, B/I speakers, lighting controls & keyless entry. Located in the heart of West Coquitlam just mins to schools, parks, Vancouver Golf Club and Lougheed shopping and transit.
Pièces
- TypeNiveauDimensionsPlancher
- FoyerPrincipal9' 2" x 6' 6"Autre
- CuisinePrincipal12' 2" x 10'Autre
- Salle à mangerPrincipal13' 3.9" x 6' 11"Autre
- SalonPrincipal13' 3.9" x 10' 6"Autre
- Chambre à coucherPrincipal9' 6.9" x 6' 5"Autre
- Chambre à coucherAu-dessus10' 11" x 9' 3.9"Autre
- Chambre à coucherAu-dessus10' 11" x 9' 3"Autre
- Bureau à domicileAu-dessus6' 6" x 7' 3"Autre
- Salle de lavageAu-dessus4' x 4'Autre
- Chambre à coucher principaleAu-dessus14' 3.9" x 9' 9.9"Autre
- Penderie (Walk-in)Au-dessus8' 5" x 4' 3"Autre
Agents de cette inscription
Demandez plus d’infos
Demandez plus d’infos
Emplacement
914 Rochester Avenue #102, Coquitlam, British Columbia, V3K 2W6 Canada
Autour de cette propriété
En savoir plus au sujet du quartier et des commodités autour de cette résidence.
Demander de l’information sur le quartier
En savoir plus au sujet du quartier et des commodités autour de cette résidence
Demander maintenantCalculatrice de versements hypothécaires
- $
- %$
- %
- Capital et intérêts 0
- Impôt foncier 0
- Frais de copropriété 0
Propriétés similairesVoir toutes les propriétés similaires
 This representation is based in whole or in part on data generated by the Chilliwack & District Real Estate Board, Fraser Valley Real Estate Board or Greater Vancouver REALTORS® which assumes no responsibility for its accuracy. Copyright 2026 by the Greater Vancouver REALTORS®, Fraser Valley Real Estate Board, Chilliwack and District Real Estate Board, and BC Northern Real Estate Board. All Rights Reserved.
¹La valeur désigne la superficie habitable totale d’une propriété résidentielle ou la superficie du terrain. Tous les renseignements concernant la superficie du terrain ou de la propriété sont jugés fiables, mais non garantis, et doivent être vérifiés par l’acheteur. Les définitions des mesures peuvent varier selon la région.