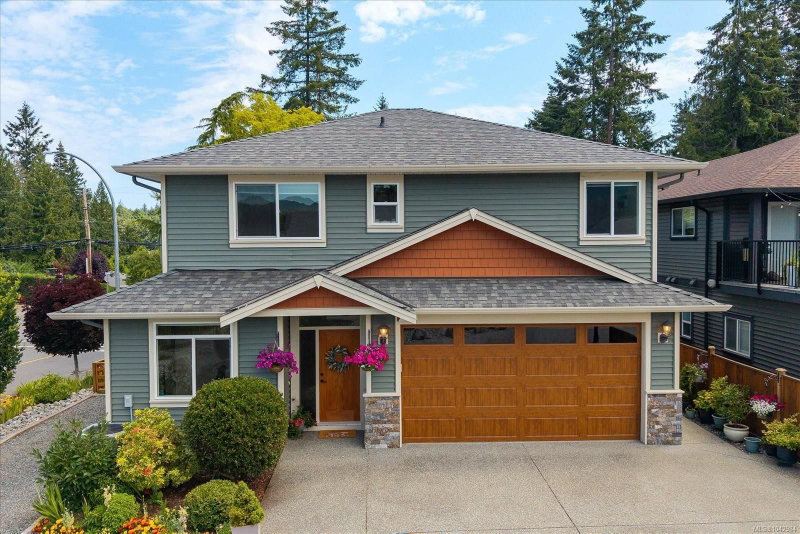

Maison à vendre à Nanaimo
3827 Jingle Pot Rd, Nanaimo, BC
- 5 cac
- 4 sdb
- 2 486 pi.ca. Maison
- Passer à Faits
- Maison à vendre à Nanaimo
Caractéristiques principales
- Inscrit par:
- Stonehaus Realty Corp.
Description de la propriété
Rockridge Estates, one of Nanaimos Premier sub disvisions. A stunning level-entry, two-storey home in North Jingle Pot offers 5 beds & 4 bath across a desirable open-concept plan w/ 9 ft ceilings. The designer kitchen feat. two-toned cabinets, tile backsplash, quartz counters, a counter-height eating bar, large dining area & a living room w/ a cozy gas fireplace & abundant natural light. Here you find the 1st of the home's two primary suites, w/ large walk-in closet & ensuite. Upstairs are 3 more beds, including the second primary bed, a 4-piece bath with tub/shower combo & laundry area round out this floor, along with a bonus space suited for a TV room, home office or playroom. Additional feat. include engineered hardwood floors & stainless steel kitchen appliances. Set on a flat lot w/ a beautiful mountain view, the home is bautifully landscaped with extra parking. Quality of materials & workmanship throughout is exceptional. Measurements approx. and should be verified if important.
Téléchargements et médias
Pièces
- TypeNiveauDimensionsPlancher
- CuisinePrincipal0' 6" x 14' 3"Autre
- AutrePrincipal18' 11" x 18' 9.9"Autre
- Salle à mangerPrincipal10' 6.9" x 14' 3"Autre
- SalonPrincipal18' 5" x 16' 9"Autre
- RangementPrincipal6' 6.9" x 3'Autre
- Chambre à coucher2ième étage10' 11" x 10' 8"Autre
- Ensuite2ième étage8' 6.9" x 7' 3"Autre
- EntréePrincipal8' 5" x 15' 3.9"Autre
- Chambre à coucher principalePrincipal14' 9.6" x 13' 11"Autre
- EnsuitePrincipal9' 9.6" x 7' 9.9"Autre
- Chambre à coucher2ième étage10' 9.6" x 12' 9.9"Autre
- Chambre à coucherPrincipal9' 11" x 13' 3.9"Autre
- Salle familiale2ième étage16' 2" x 9' 9.6"Autre
- Salle de bains2ième étage7' 11" x 8' 3.9"Autre
- Chambre à coucher principale2ième étage14' x 13' 5"Autre
Agents de cette inscription
Demandez plus d’infos
Demandez plus d’infos
Emplacement
3827 Jingle Pot Rd, Nanaimo, British Columbia, V9T 5R1 Canada
Autour de cette propriété
En savoir plus au sujet du quartier et des commodités autour de cette résidence.
Demander de l’information sur le quartier
En savoir plus au sujet du quartier et des commodités autour de cette résidence
Demander maintenantCalculatrice de versements hypothécaires
- $
- %$
- %
- Capital et intérêts 0
- Impôt foncier 0
- Frais de copropriété 0
Propriétés similairesVoir toutes les propriétés similaires
 MLS® property information is provided under copyright© by the Victoria and Vancouver Island Real Estate Board.
¹La valeur désigne la superficie habitable totale d’une propriété résidentielle ou la superficie du terrain. Tous les renseignements concernant la superficie du terrain ou de la propriété sont jugés fiables, mais non garantis, et doivent être vérifiés par l’acheteur. Les définitions des mesures peuvent varier selon la région.