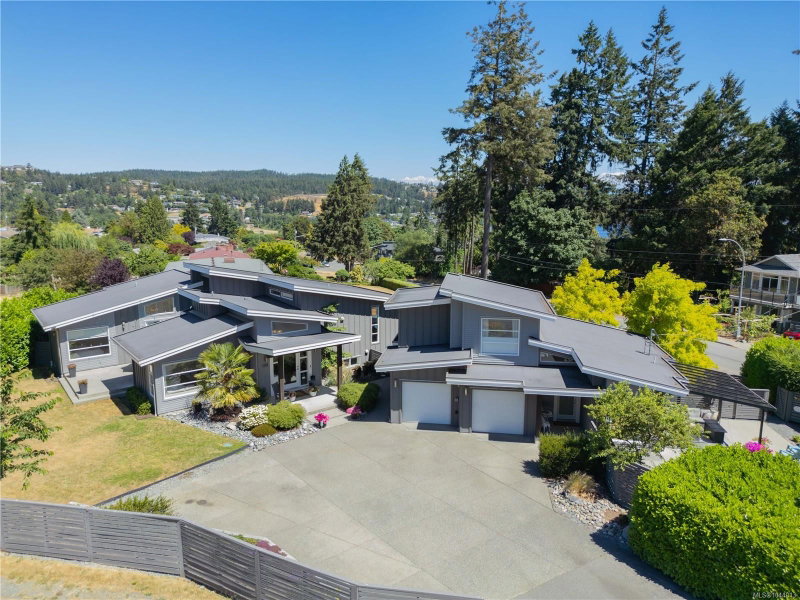

Maison à vendre à Nanaimo
1501 Argyle Ave, Nanaimo, BC
- 5+1 cac
- 4 sdb
- 3 268 pi.ca. Maison
- Passer à Faits
- Maison à vendre à Nanaimo
Caractéristiques principales
- Inscrit par:
- 460 Realty Inc. (NA)
Description de la propriété
Departure Bay Estate with Custom Carriage Home! Situated on a beautifully landscaped 17,000+ sqft lot in one of Nanaimo's most desirable neighbourhoods, this exceptional property offers a stunning 5-bedroom modern home plus a custom-built carriage house. Designed with tasteful, high-end finishings, the open-concept main home features a gas fireplace, heat pump, and seamless indoor-outdoor living. This one of a kind design boasts 3 bedrooms on the main floor including a spacious primary with walk in closet and ensuite. The private, sun-soaked backyard is an entertainer's dream with an in-ground pool, expansive patios, and multiple gathering spaces. The carriage home is ideal for Airbnb, extended family, or multigenerational living, complete with a hot tub, garage converted to a craft studio, and an over-height crawl space for exceptional storage or bonus living space. A rare opportunity to own two quality homes on one spectacular property in the heart of Departure Bay.
Pièces
- TypeNiveauDimensionsPlancher
- AutreAutre11' 9.9" x 12' 5"Autre
- CuisinePrincipal11' 2" x 15'Autre
- Chambre à coucherPrincipal12' x 13'Autre
- ServiceSupérieur5' 9.6" x 11'Autre
- Chambre à coucher principalePrincipal13' 11" x 15' 9.6"Autre
- EntréePrincipal8' 11" x 10' 11"Autre
- Chambre à coucherPrincipal11' 9" x 12'Autre
- AutrePrincipal11' 9.9" x 11' 11"Autre
- RangementSupérieur7' 11" x 11' 5"Autre
- AutreSupérieur7' 9.6" x 6' 6"Autre
- Chambre à coucherSupérieur9' 9.9" x 9' 11"Autre
- Penderie (Walk-in)Principal4' 11" x 10' 5"Autre
- Salle familialeSupérieur13' 2" x 15' 3.9"Autre
- AutrePrincipal17' 9.6" x 17' 11"Autre
- Salle à mangerPrincipal9' 3.9" x 11' 9.9"Autre
- SalonPrincipal14' 8" x 17' 3.9"Autre
- Pièce bonusSupérieur7' 5" x 10' 3"Autre
- AutrePrincipal10' 3" x 11' 11"Autre
- AutreSupérieur6' 9.6" x 11' 6"Autre
- AutrePrincipal5' x 10' 5"Autre
- Chambre à coucherPrincipal10' 9.9" x 13' 9.9"Autre
- PatioAutre19' 3.9" x 13' 3.9"Autre
- Salle de lavagePrincipal6' 6" x 6' 6.9"Autre
- AutreSupérieur10' x 15' 9.6"Autre
- AutreSupérieur7' 6.9" x 8' 9.6"Autre
- AutreSupérieur8' 8" x 8' 3.9"Autre
- AutrePrincipal12' x 15' 9.9"Autre
- AutrePrincipal5' 9.6" x 8' 3"Autre
- Autre2ième étage10' 11" x 13' 9"Autre
- AutrePrincipal10' 2" x 12'Autre
Agents de cette inscription
Demandez plus d’infos
Demandez plus d’infos
Emplacement
1501 Argyle Ave, Nanaimo, British Columbia, V9S 3K3 Canada
Autour de cette propriété
En savoir plus au sujet du quartier et des commodités autour de cette résidence.
Demander de l’information sur le quartier
En savoir plus au sujet du quartier et des commodités autour de cette résidence
Demander maintenantCalculatrice de versements hypothécaires
- $
- %$
- %
- Capital et intérêts 0
- Impôt foncier 0
- Frais de copropriété 0
Propriétés similairesVoir toutes les propriétés similaires
 MLS® property information is provided under copyright© by the Victoria and Vancouver Island Real Estate Board.
¹La valeur désigne la superficie habitable totale d’une propriété résidentielle ou la superficie du terrain. Tous les renseignements concernant la superficie du terrain ou de la propriété sont jugés fiables, mais non garantis, et doivent être vérifiés par l’acheteur. Les définitions des mesures peuvent varier selon la région.