6089 Chippewa Rd, Duncan, BC
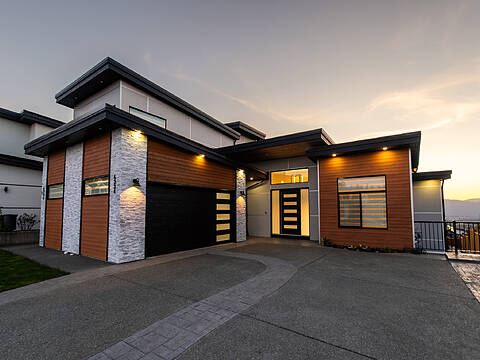
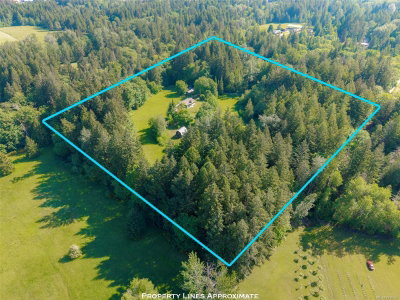
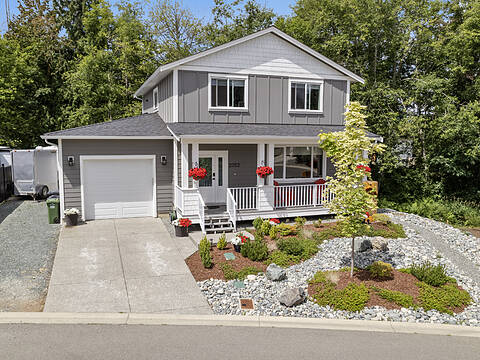
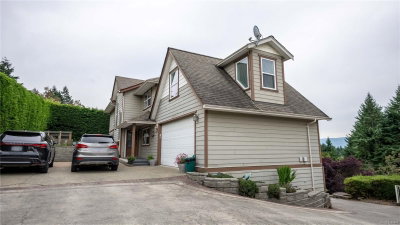
This home may look like a rancher from the road, but don't be fooled, it spans three finished levels. Lovingly maintained by its original owner, this thoughtfully designed home features no-step entry and main-level living. The main floor features the primary bedroom with a walk-in closet and updated ensuite with in-floor heating, a second bedroom and full bathroom, a spacious living and dining area, and a large kitchen with Corian countertops. Views from every balcony! The second level offers a generous third bedroom, full bathroom, office, and a large family room. Inspired by the charm of Tuscany, the lower level includes a games room, wine room, 4th bedroom (used as workshop), and a third deck. Whether you keep these unique spaces or transform them into guest rooms, a media room, or hobby space, the flexibility is yours. Situated on just over a quarter-acre, this is a great opportunity to own a home that offers main-level living with lake and mountain views from every floor.
6089 Chippewa Rd, Duncan, British Columbia, V9L 5P5 Canada
En savoir plus au sujet du quartier et des commodités autour de cette résidence.
En savoir plus au sujet du quartier et des commodités autour de cette résidence
Demander maintenant MLS® property information is provided under copyright© by the Victoria and Vancouver Island Real Estate Board.