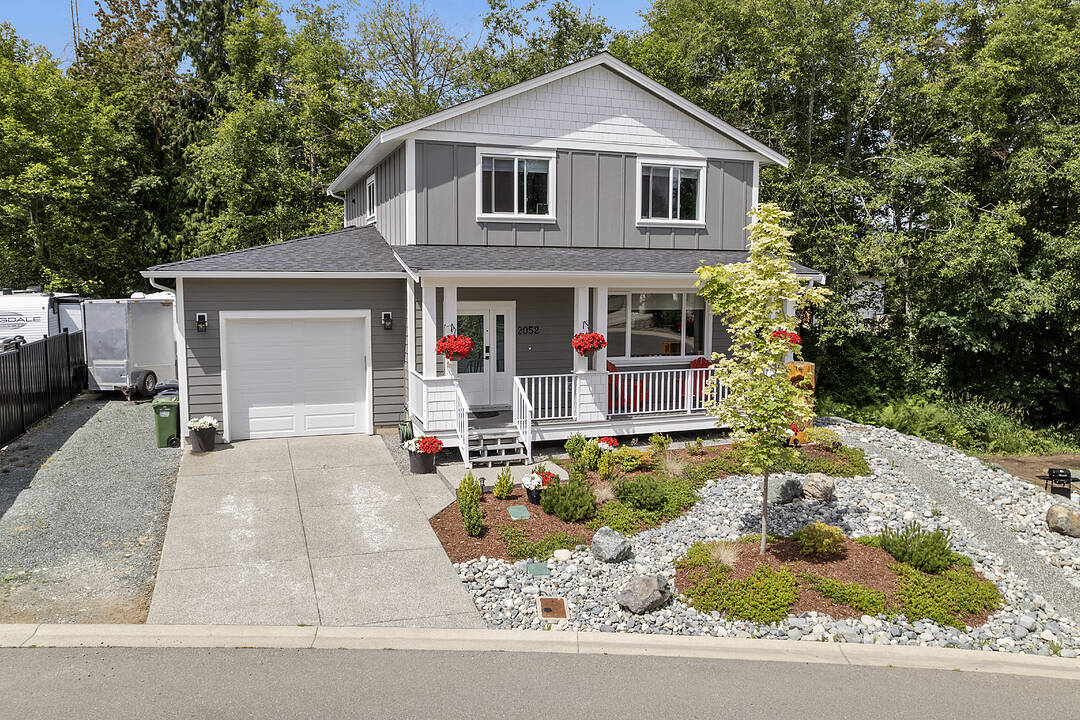

Parkwalk at Maple Bay
2052 Ernest Lane, Duncan, BC
- 4 cac
- 4 sdb
- 2 555 pi.ca. Maison
- Passer à Faits
- Parkwalk at Maple Bay
Caractéristiques principales
- Inscrit par:
- Brian Danyliw
Description de la propriété
Superb home in a fantastic family-friendly neighbourhood! Located in the highly desirable Parkwalk subdivision at Maple Bay, this beautifully maintained 4-year-old home offers a perfect blend of style, space, functionality, & income potential. With 2,555 sq. ft. of finished living space, this 3-storey residence sits on a fully landscaped 0.19-acre lot that backs onto green space, offering excellent privacy & a peaceful natural setting.
The main level features an open-concept design with 9’ ceilings, wide plank engineered hardwood flooring, and a cozy natural gas fireplace. The spacious kitchen includes a large island with seating, full pantry, top-quality LG appliances including a natural gas range, and abundant cupboard and counter space. A 2-piece powder room adds convenience. Step through the sliding glass doors to a 26’ x 10’ covered deck with a natural gas BBQ hookup—perfect for year-round outdoor living.
Upstairs are three well-sized bedrooms, a 5-piece shared bath, laundry area, and linen closet. The large primary bedroom offers a relaxing retreat with a 4-piece ensuite and a walk-in closet.
A legal 1-bedroom suite on the lower level is ideal as a mortgage helper, in-law suite, or extended family space. It includes a full kitchen with nook, living area, 4-piece bath, & brand-new LG appliances—ready for rental or personal use.
The extra-long garage provides space for a workshop & features 100 sq. ft. of overhead shelving plus a 240V EV plug. There's also RV parking & a foundation in place for a future shed or workshop. The front yard & hanging baskets are on an automatic irrigation system, and the yard is designed to be low-maintenance & easy care.
Located just a 2-minute walk from Maple Bay Elementary School, sports fields, and pickleball/tennis courts, and a short drive to Maple Bay beaches, marinas, and downtown Duncan. Home warranty in place until 2032. A turn-key property in one of the Cowichan Valley’s most sought-after neighbourhoods!
Téléchargements et médias
Caractéristiques
- Appareils ménagers en acier inox
- Arrière-cour
- Climatisation
- Climatisation centrale
- Cuisine avec coin repas
- Cyclisme
- Espace de rangement
- Garage
- Jardins
- Océan / plage
- Pêche
- Penderie
- Plan d'étage ouvert
- Plancher en bois
- Randonnée
- Salle de bain attenante
- Salle de lavage
- Sous-sol – aménagé
- Sous-sol avec entrée indépendante
- Stationnement
- Système d’arrosage
- Système d’arrosage
- Vie Communautaire
Pièces
- TypeNiveauDimensionsPlancher
- AutrePrincipal5' 2" x 26'Autre
- SalonSupérieur14' 6.9" x 13' 3"Autre
- Coin repasSupérieur6' 3" x 12' 3"Autre
- EntréePrincipal7' x 9' 6"Autre
- Chambre à coucherSupérieur9' 3.9" x 9'Autre
- Chambre à coucher2ième étage11' 3.9" x 13' 9.9"Autre
- CuisineSupérieur10' 9" x 8'Autre
- Salle à mangerPrincipal7' x 15'Autre
- Coin repasPrincipal9' 9" x 9' 3"Autre
- Penderie (Walk-in)Supérieur4' 8" x 5'Autre
- SalonPrincipal16' 3.9" x 15'Autre
- AutrePrincipal29' x 13' 5"Autre
- Chambre à coucher2ième étage10' x 10' 8"Autre
- AutrePrincipal10' 2" x 26'Autre
- CuisinePrincipal9' 9" x 15'Autre
- PatioSupérieur9' x 18'Autre
- Chambre à coucher principale2ième étage13' 9" x 13'Autre
- Penderie (Walk-in)2ième étage7' 2" x 10' 2"Autre
- ServiceSupérieur13' x 10'Autre
Agents de cette inscription
Contactez-moi pour plus d’informations
Contactez-moi pour plus d’informations
Emplacement
2052 Ernest Lane, Duncan, British Columbia, V9L 5R4 Canada
Autour de cette propriété
En savoir plus au sujet du quartier et des commodités autour de cette résidence.
Demander de l’information sur le quartier
En savoir plus au sujet du quartier et des commodités autour de cette résidence
Demander maintenantCalculatrice de versements hypothécaires
- $
- %$
- %
- Capital et intérêts 0
- Impôt foncier 0
- Frais de copropriété 0
Commercialisé par
Sotheby’s International Realty Canada
752 Douglas Street
Victoria, Colombie-Britannique, V8W 3M6
Propriétés similairesVoir toutes les propriétés similaires
 MLS® property information is provided under copyright© by the Victoria and Vancouver Island Real Estate Board.
¹La valeur désigne la superficie habitable totale d’une propriété résidentielle ou la superficie du terrain. Tous les renseignements concernant la superficie du terrain ou de la propriété sont jugés fiables, mais non garantis, et doivent être vérifiés par l’acheteur. Les définitions des mesures peuvent varier selon la région.