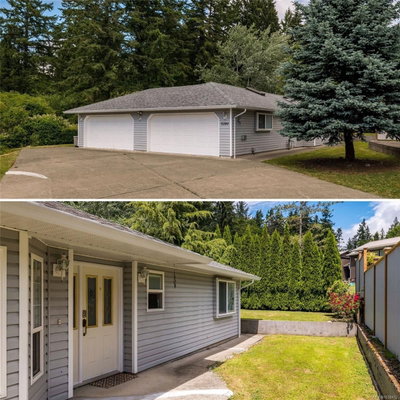
6326 Ardea Pl, Duncan, BC
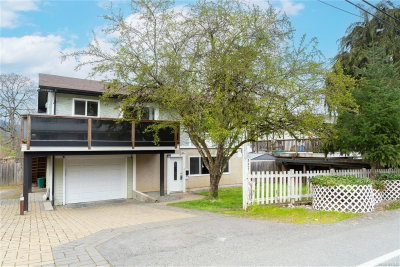
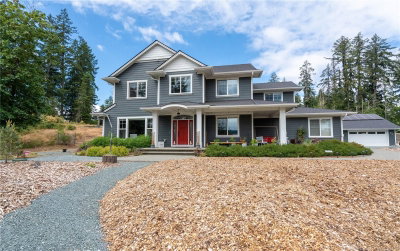
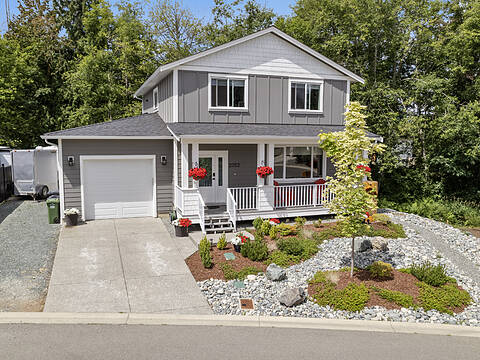
Tucked into the sought after and family-friendly Heron's Wood neighbourhood, this comfortable home offers versatile living space with 4 bedrooms, or 3 bedrooms plus a spacious flex room ideal as a family room, den or home office. The bright main level is filled with natural light and features warm wood floors, a spacious living room, and a well-designed kitchen that opens to the dining area, creating a welcoming space for everyday living and entertaining. Step outside to the private, fenced backyard and deck, perfect for children, pets and summer barbecues. The lower level offers flexible living space, a bathroom, laundry and plumbing for a future kitchenette. Just a short walk to parks, walking trails, Cowichan Commons, Drinkwater Elementary, Mt. Prevost Secondary and everyday amenities, this is a wonderful place to call home. All data and measurements to be verified by buyers if deemed material.
6326 Ardea Pl, Duncan, British Columbia, V9L 0B7 Canada
En savoir plus au sujet du quartier et des commodités autour de cette résidence.
En savoir plus au sujet du quartier et des commodités autour de cette résidence
Demander maintenant MLS® property information is provided under copyright© by the Victoria and Vancouver Island Real Estate Board.