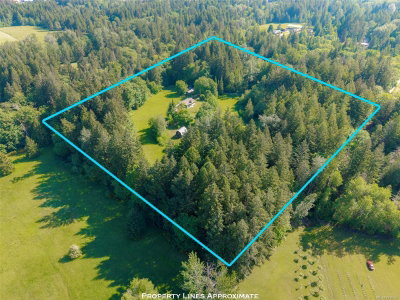
3007 Keystone Dr, Duncan, BC
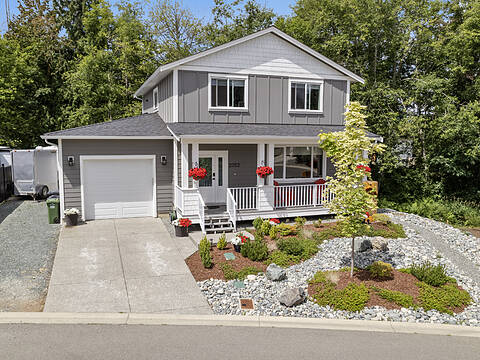
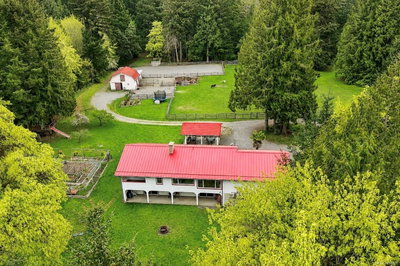
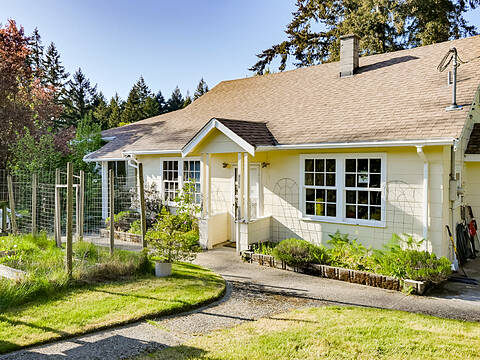
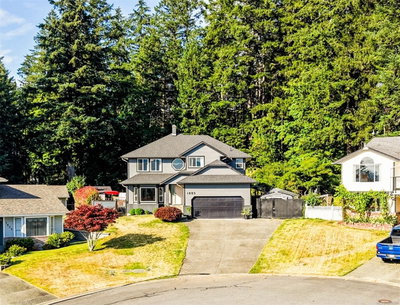
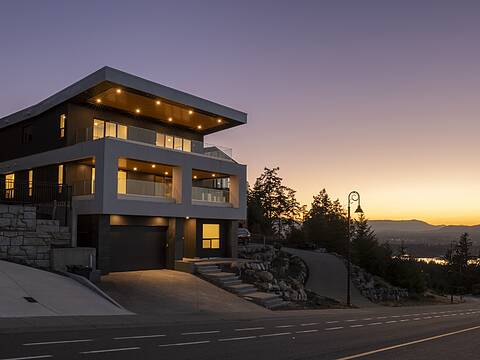
Custom built home in Stone Manor Estates, one of West Duncan's most sought-after neighbourhoods. Steps to parks & trails, grocery stores, restaurants, top-rated schools, sports fields & Cowichan District Hospital. This stunning 4 bed, 3 bath home offers 1779sqft of quality living space, making it an ideal place to raise a family. Heated/cooled by a high-efficiency heat pump & gas furnace, with a gas stove & gas fireplace for maximum efficiency. The main floor features a bright living room with fireplace, dining area, gorgeous kitchen with pantry, powder room & a large mudroom with an easy access crawl space. Step outside to a covered patio, fenced backyard with fruit trees, berry plantings, irrigation(front & back) & a storage shed. Upstairs you'll find three generous bedrooms along with a 4pc bathroom, plus a primary suite with a full ensuite & ample closet space. Hardwood floors, high ceilings, granite counters & freshly repainted throughout. Move-in ready, and built to last.
3007 Keystone Dr, Duncan, British Columbia, V9L 0E1 Canada
En savoir plus au sujet du quartier et des commodités autour de cette résidence.
En savoir plus au sujet du quartier et des commodités autour de cette résidence
Demander maintenant MLS® property information is provided under copyright© by the Victoria and Vancouver Island Real Estate Board.