3775 Mountain Rd, Duncan, BC
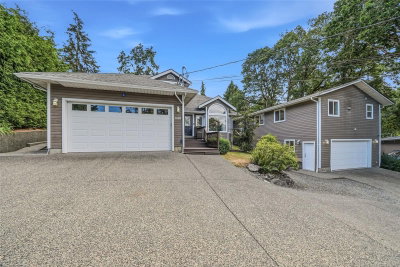
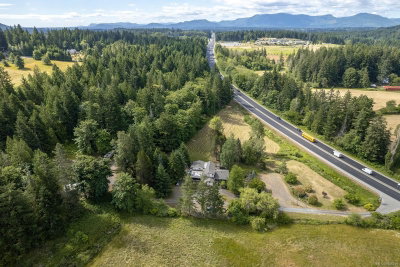
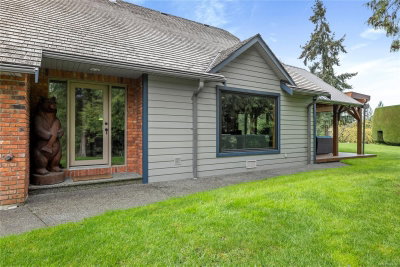
Spectacular 105-acre oasis is calling you HOME. Come explore this truly loved legacy property that has been brought back to life.The love and attention to the restoration to the land undeniable. Journey down the tree lined lane past the country fencing, through your private gates to your triple car garage and concrete circular drive. The estate offers a gorgeous, renovated 4bed,2bath farmhouse with a stunning Kitchen that any chef would love, Heronwood custom cabinetry throughout. The well thought out floor plan creates many private and inclusive areas for today’s family, river rock fireplace, vaulted ceilings along with floor to ceiling windows capture the spirit of this home. The separation of the private principal suite perfect for one level living. Access many of the private outdoor patio areas that capture views and serenity this property provides. Journey across the winding creek in multiple areas that open to vistas that take your breath away. Rare offering in today's market.
3775 Mountain Rd, Duncan, British Columbia, V9L 6N4 Canada
En savoir plus au sujet du quartier et des commodités autour de cette résidence.
En savoir plus au sujet du quartier et des commodités autour de cette résidence
Demander maintenant MLS® property information is provided under copyright© by the Victoria and Vancouver Island Real Estate Board.