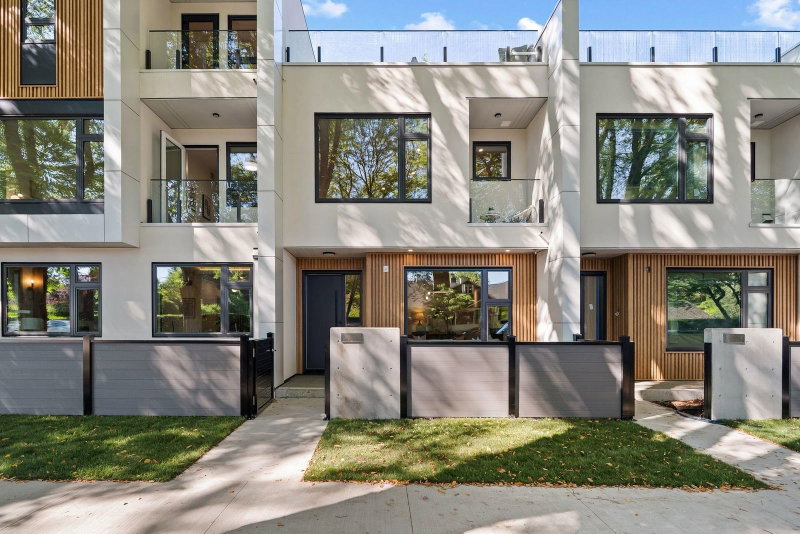

Maison de ville à vendre à Vancouver
1491 Devonshire Crescent #3, Vancouver, BC
- 3 cac
- 2+1 sdb
- 1 891 pi.ca. Maison
- Passer à Faits
- Maison de ville à vendre à Vancouver
Caractéristiques principales
- Inscrit par:
- RE/MAX Select Properties
Description de la propriété
Introducing Devonshire Heights, in prestigious Shaughnessy. This brand new 3-bdrm, 2.5-bath residence by award-winning Glenmark Homes offers nearly 1,900 SF of thoughtful interior space. With private yard off kitchen, plus a show-stopping 856 SF rooftop deck, this home was designed for indoor/outdoor entertaining. Elegant finishes incl. Silestone quartz countertops, eng. hardwood, designer lighting & overheight ceilings. Gourmet kitchen feat. integrated Miele & Fisher & Paykel appliances. Luxurious primary retreat offers WIC, spa-like ensuite, & private balcony to enjoy your favourite book. Steps to top schools. Multizone heat & A/C, ERV, expansive crawlspace for storage, EV-ready parking & 2-5-10 warranty. Designed by Arcco Design, w/ strict Part 5 envelope engineering by Tri-Can.
Téléchargements et médias
Pièces
- TypeNiveauDimensionsPlancher
- FoyerPrincipal8' 2" x 6' 8"Autre
- SalonPrincipal12' 6" x 11' 8"Autre
- Salle à mangerPrincipal18' 3.9" x 10' 2"Autre
- Salle à mangerPrincipal9' 6" x 9' 5"Autre
- CuisinePrincipal12' 11" x 8' 6.9"Autre
- Chambre à coucher principaleAu-dessus20' 6.9" x 12'Autre
- Penderie (Walk-in)Au-dessus8' 9.9" x 4' 9.9"Autre
- Salle de lavageAu-dessus8' 11" x 5' 3.9"Autre
- Chambre à coucherAu-dessus10' 9" x 9'Autre
- Chambre à coucherAu-dessus12' 11" x 8' 11"Autre
Agents de cette inscription
Demandez plus d’infos
Demandez plus d’infos
Emplacement
1491 Devonshire Crescent #3, Vancouver, British Columbia, V6H 2G5 Canada
Autour de cette propriété
En savoir plus au sujet du quartier et des commodités autour de cette résidence.
Demander de l’information sur le quartier
En savoir plus au sujet du quartier et des commodités autour de cette résidence
Demander maintenantCalculatrice de versements hypothécaires
- $
- %$
- %
- Capital et intérêts 0
- Impôt foncier 0
- Frais de copropriété 0
Propriétés similairesVoir toutes les propriétés similaires
 This representation is based in whole or in part on data generated by the Chilliwack & District Real Estate Board, Fraser Valley Real Estate Board or Greater Vancouver REALTORS® which assumes no responsibility for its accuracy. Copyright 2026 by the Greater Vancouver REALTORS®, Fraser Valley Real Estate Board, Chilliwack and District Real Estate Board, and BC Northern Real Estate Board. All Rights Reserved.
¹La valeur désigne la superficie habitable totale d’une propriété résidentielle ou la superficie du terrain. Tous les renseignements concernant la superficie du terrain ou de la propriété sont jugés fiables, mais non garantis, et doivent être vérifiés par l’acheteur. Les définitions des mesures peuvent varier selon la région.