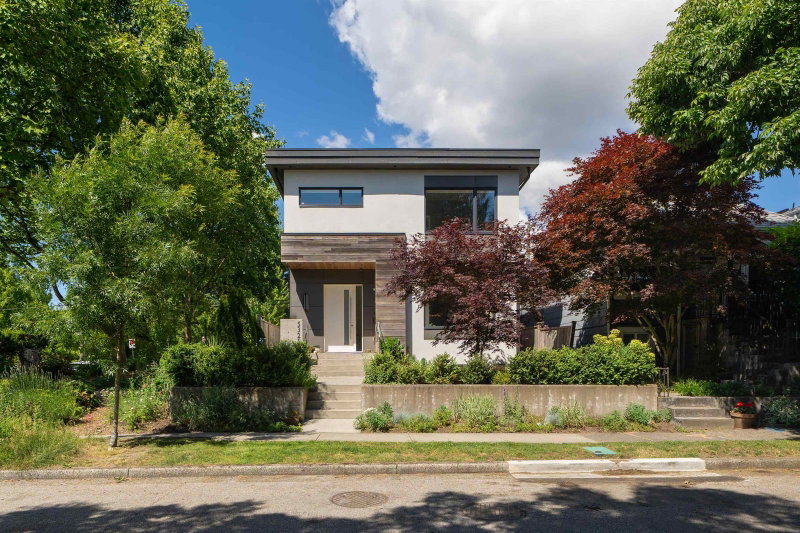

Maison à vendre à Vancouver
5325 Chester Street, Vancouver, BC
- 6 cac
- 3+2 sdb
- 2 530 pi.ca. Maison
- Passer à Faits
- Maison à vendre à Vancouver
Caractéristiques principales
- Inscrit par:
- Macdonald Realty
Description de la propriété
Set on a quiet corner beside a community garden in desirable Fraserhood, this custom-built residence by Mercury Contracting pairs timeless craftsmanship with interiors curated by Alexandra Interiors. A unique floor plan offers airy, light-filled living spaces that open to a private yard, creating effortless everyday living for growing families. Upstairs, 3 bedrooms are thoughtfully positioned together, including a walkout patio that extends the primary retreat outdoors. A legal suite provides flexibility for extended family or mortgage support, while a high-efficiency boiler, abundant storage, security system & wide lane garage enhance long-term comfort. Moments to parks, playgrounds, schools, Hillcrest & Queen Elizabeth Park, this is a home designed to grow with every stage of family life
Téléchargements et médias
Pièces
- TypeNiveauDimensionsPlancher
- FoyerPrincipal7' 6.9" x 4' 9"Autre
- SalonPrincipal14' 9.6" x 11' 5"Autre
- Salle à mangerPrincipal11' 3" x 9' 3.9"Autre
- CuisinePrincipal14' x 9' 9.6"Autre
- Salle familialePrincipal14' 9.9" x 14' 9.9"Autre
- PatioPrincipal11' 6" x 9' 9.6"Autre
- Chambre à coucher principaleAu-dessus11' 9.9" x 11' 5"Autre
- Chambre à coucherAu-dessus10' 8" x 9' 6"Autre
- Salle de lavageAu-dessus4' 9.6" x 3' 6.9"Autre
- Chambre à coucherAu-dessus9' 6.9" x 8' 6"Autre
- PatioAu-dessus26' x 10' 9"Autre
- Salle polyvalenteEn dessous12' 9.9" x 10' 9.6"Autre
- Chambre à coucherEn dessous9' 8" x 8' 3"Autre
- Chambre à coucherEn dessous9' 6.9" x 9' 5"Autre
- CuisineEn dessous15' 3" x 12' 3"Autre
- Chambre à coucherEn dessous10' 3" x 10' 9.6"Autre
- PatioEn dessous9' 2" x 8' 5"Autre
Agents de cette inscription
Demandez plus d’infos
Demandez plus d’infos
Emplacement
5325 Chester Street, Vancouver, British Columbia, V5W 3B1 Canada
Autour de cette propriété
En savoir plus au sujet du quartier et des commodités autour de cette résidence.
Demander de l’information sur le quartier
En savoir plus au sujet du quartier et des commodités autour de cette résidence
Demander maintenantCalculatrice de versements hypothécaires
- $
- %$
- %
- Capital et intérêts 0
- Impôt foncier 0
- Frais de copropriété 0
Propriétés similairesVoir toutes les propriétés similaires
 This representation is based in whole or in part on data generated by the Chilliwack & District Real Estate Board, Fraser Valley Real Estate Board or Greater Vancouver REALTORS® which assumes no responsibility for its accuracy. Copyright 2026 by the Greater Vancouver REALTORS®, Fraser Valley Real Estate Board, Chilliwack and District Real Estate Board, and BC Northern Real Estate Board. All Rights Reserved.
¹La valeur désigne la superficie habitable totale d’une propriété résidentielle ou la superficie du terrain. Tous les renseignements concernant la superficie du terrain ou de la propriété sont jugés fiables, mais non garantis, et doivent être vérifiés par l’acheteur. Les définitions des mesures peuvent varier selon la région.