
Maison à vendre à Vancouver
268 Nanaimo Street N, Vancouver, BC
- 3+2 cac
- 3 sdb
- 2 519 pi.ca. Maison
- Passer à Faits
- Maison à vendre à Vancouver
Caractéristiques principales
- Inscrit par:
- Stilhavn Real Estate Services
Description de la propriété
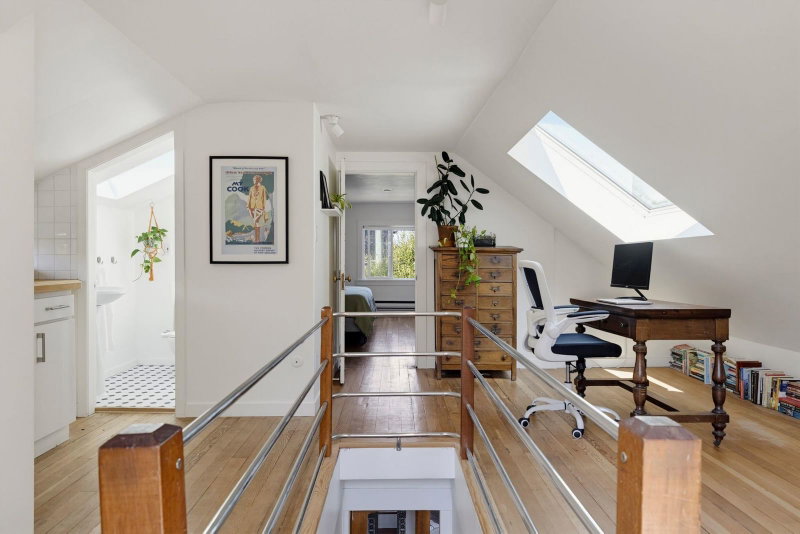
This lovely starter home in the heart of Hastings Sunrise offers flexibility & character. Light pours into the living & dining rooms while the generous kitchen/family area is a hub for everyday life. 3 beds & 2 baths sit in the main home w/a spacious 2 bed mortgage helper below. A loft, off the primary, is ideal for an office, a studio or playroom. Soak up the sun from either of the 2 east-facing patios that frame the mountains. Or, escape to the gazebo in the yard for quiet & shade. Discover why this neighbourhood is 1 of the most loved in E Van. Walk the kids to school, spend time at Pandora Park or grab a bite along Hastings. A quick bike to the PNE or New Brighton pool. W/easy access to downtown & the highway, getting where you need to go is effortless. But, coming home is even better!
Pièces
- TypeNiveauDimensionsPlancher
- SalonPrincipal15' 9.6" x 11' 11"Autre
- Salle à mangerPrincipal7' 6.9" x 11' 9.9"Autre
- CuisinePrincipal20' 3" x 9' 6"Autre
- Salle familialePrincipal7' 9" x 11' 11"Autre
- Chambre à coucherPrincipal12' 5" x 10' 5"Autre
- Chambre à coucherPrincipal12' 6.9" x 10' 9"Autre
- LoftAu-dessus19' x 8' 2"Autre
- Salle polyvalenteAu-dessus13' 8" x 7'Autre
- Chambre à coucher principaleAu-dessus15' 8" x 11' 5"Autre
- Salle de lavageSous-sol7' 5" x 5' 6"Autre
- RangementSous-sol7' 3.9" x 12' 5"Autre
- CuisineSous-sol15' 6" x 8' 8"Autre
- Chambre à coucherSous-sol11' 2" x 10' 6.9"Autre
- Chambre à coucherSous-sol16' 3" x 13' 2"Autre
- SalonSous-sol18' 11" x 9' 3.9"Autre
Agents de cette inscription
Demandez plus d’infos
Demandez plus d’infos
Emplacement
268 Nanaimo Street N, Vancouver, British Columbia, V5L 3G4 Canada
Autour de cette propriété
En savoir plus au sujet du quartier et des commodités autour de cette résidence.
Demander de l’information sur le quartier
En savoir plus au sujet du quartier et des commodités autour de cette résidence
Demander maintenantCalculatrice de versements hypothécaires
- $
- %$
- %
- Capital et intérêts 0
- Impôt foncier 0
- Frais de copropriété 0
Propriétés similairesVoir toutes les propriétés similaires
 This representation is based in whole or in part on data generated by the Chilliwack & District Real Estate Board, Fraser Valley Real Estate Board or Greater Vancouver REALTORS® which assumes no responsibility for its accuracy. Copyright 2026 by the Greater Vancouver REALTORS®, Fraser Valley Real Estate Board, Chilliwack and District Real Estate Board, and BC Northern Real Estate Board. All Rights Reserved.
¹La valeur désigne la superficie habitable totale d’une propriété résidentielle ou la superficie du terrain. Tous les renseignements concernant la superficie du terrain ou de la propriété sont jugés fiables, mais non garantis, et doivent être vérifiés par l’acheteur. Les définitions des mesures peuvent varier selon la région.