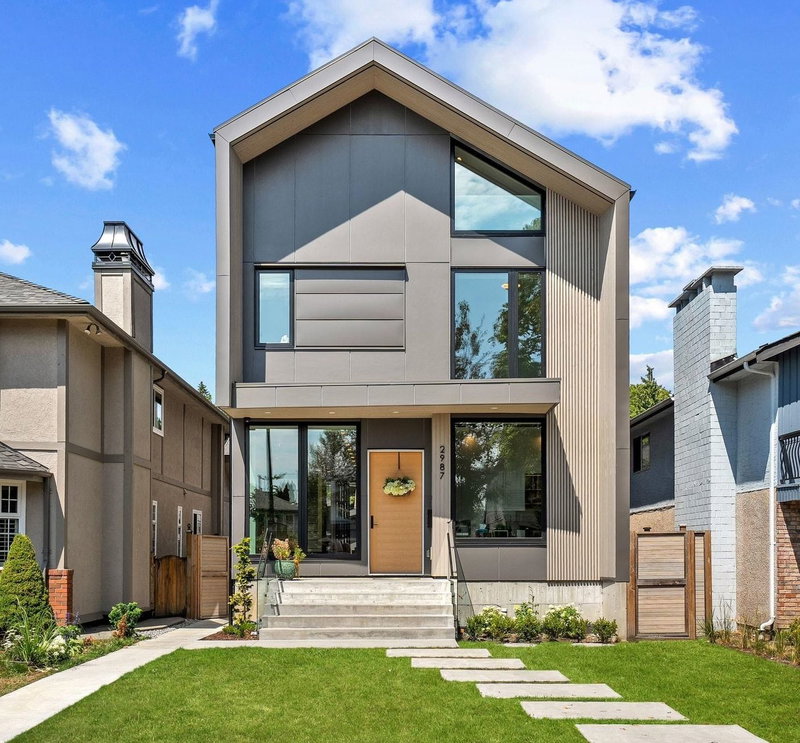

Maison à vendre à Vancouver
2987 40th Avenue W, Vancouver, BC
- 4+2 cac
- 4+1 sdb
- 3 576 pi.ca. Maison
- Passer à Faits
- Maison à vendre à Vancouver
Caractéristiques principales
- Inscrit par:
- Oakwyn Realty Ltd.
Description de la propriété
A rare opportunity to own one of Kerrisdale's most exceptional modern homes. This CHBA-certified Net-Zero residence blends award-winning Habihaus Studios with Scandinavian architecture, refined interiors by Form Collective & exceptional craftsmanship by Moment Construction. Offering an impressive 3550 SF—including an exceptionally rare 500 SF of additional living area achieved through its innovative Net-Zero design—the home features 6 BDRMS, 5 BTHRMS, soaring 10' ceilings, bespoke millwork, oversized triple-pane windows, A/C, HRV, a 12.74kW solar array, integrated Sonos, legal 2-BDRM suite & EV-ready 2-car garage. No GST. A remarkable blend of luxury, sustainability & architectural excellence in one of Vancouver's most coveted neighbourhoods. Call for a private viewing.
Téléchargements et médias
Pièces
- TypeNiveauDimensionsPlancher
- SalonPrincipal12' 3.9" x 15' 9.6"Autre
- Salle à mangerPrincipal10' x 15'Autre
- CuisinePrincipal18' 3" x 8' 3"Autre
- PatioPrincipal23' 5" x 6' 9.6"Autre
- Cuisine wokPrincipal5' 6.9" x 8' 9"Autre
- Bureau à domicilePrincipal11' x 9' 5"Autre
- FoyerPrincipal12' 5" x 9' 2"Autre
- Chambre à coucher principaleAu-dessus18' 3.9" x 13' 9.9"Autre
- Chambre à coucherAu-dessus10' 2" x 13' 9.9"Autre
- Chambre à coucherAu-dessus13' 9.9" x 11' 11"Autre
- PatioAu-dessus22' 6" x 6' 8"Autre
- Chambre à coucherAu-dessus18' 9.9" x 11' 8"Autre
- Salle polyvalenteAu-dessus10' 9.9" x 12' 2"Autre
- RangementAu-dessus14' 6.9" x 12'Autre
- PatioSous-sol10' 3" x 11'Autre
- Média / DivertissementSous-sol12' 9.9" x 20' 11"Autre
- CuisineSous-sol10' 9" x 10' 5"Autre
- SalonSous-sol11' x 10' 5"Autre
- Chambre à coucherSous-sol10' 5" x 15' 9.6"Autre
- Chambre à coucherSous-sol10' 6" x 9' 8"Autre
- ServiceSous-sol9' 8" x 6' 6.9"Autre
Agents de cette inscription
Demandez plus d’infos
Demandez plus d’infos
Emplacement
2987 40th Avenue W, Vancouver, British Columbia, V6N 3B3 Canada
Autour de cette propriété
En savoir plus au sujet du quartier et des commodités autour de cette résidence.
Demander de l’information sur le quartier
En savoir plus au sujet du quartier et des commodités autour de cette résidence
Demander maintenantCalculatrice de versements hypothécaires
- $
- %$
- %
- Capital et intérêts 0
- Impôt foncier 0
- Frais de copropriété 0
Propriétés similairesVoir toutes les propriétés similaires
 This representation is based in whole or in part on data generated by the Chilliwack & District Real Estate Board, Fraser Valley Real Estate Board or Greater Vancouver REALTORS® which assumes no responsibility for its accuracy. Copyright 2026 by the Greater Vancouver REALTORS®, Fraser Valley Real Estate Board, Chilliwack and District Real Estate Board, and BC Northern Real Estate Board. All Rights Reserved.
¹La valeur désigne la superficie habitable totale d’une propriété résidentielle ou la superficie du terrain. Tous les renseignements concernant la superficie du terrain ou de la propriété sont jugés fiables, mais non garantis, et doivent être vérifiés par l’acheteur. Les définitions des mesures peuvent varier selon la région.