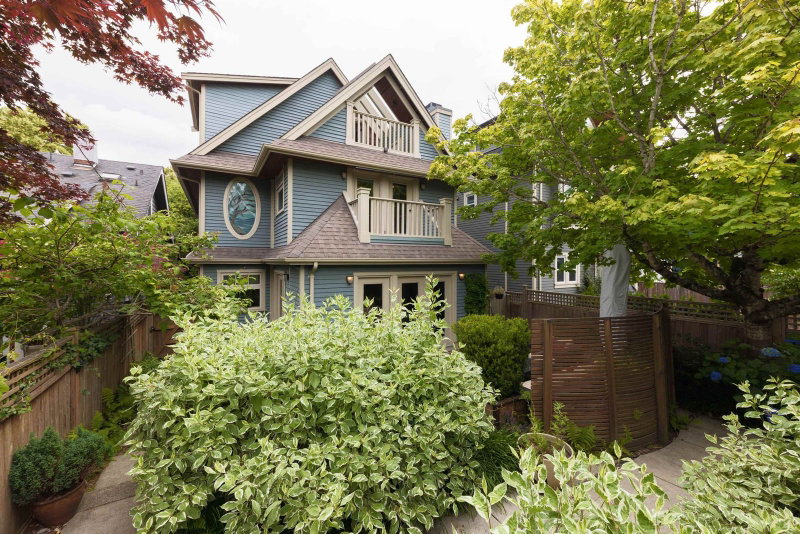

Condo / Appartement à vendre à Vancouver
850 10th Avenue E, Vancouver, BC
- 3 cac
- 2+1 sdb
- 1 600 pi.ca. Maison
- Passer à Faits
- Condo / Appartement à vendre à Vancouver
Caractéristiques principales
- MLS® #: R3146075
- ID de propriété: SIRC3503538
- Type de propriété: Résidentiel, Condo
- Superficie habitable¹: 1 600 pi.ca.
- Construit en: 2010
- Chambre(s) à coucher: 3
- Salle(s) de bain: 2+1
- Stationnement(s): 3
- Titre: Copropriété divise
- Inscrit par:
- Oakwyn Realty Ltd.
Description de la propriété
A rare blend of timeless craftsmanship and modern comfort, this custom-built south-facing ½ duplex spans 1,600 sqft across three thoughtfully designed levels. The open-concept main floor showcases a gourmet chef-inspired kitchen, radiant in-floor heating, custom fireplace and TV millwork, and rich walnut hardwood floors that flows into a professionally landscaped backyard perfect for entertaining. Upstairs, two spacious bedrooms are complemented by a stunning loft-style primary retreat with a private balcony and ensuite. Featuring a single-car garage, a massive crawl space great for additional storage and an unbeatable Mount Pleasant location just moments from parks, schools, cafés, breweries, SkyTrain, bike routes, False Creek, and downtown. OH SAT Aug 22nd & SUN Aug 23rd, 2 - 4 PM
Pièces
- TypeNiveauDimensionsPlancher
- FoyerPrincipal6' 2" x 4' 6.9"Autre
- CuisinePrincipal11' 5" x 9' 5"Autre
- Salle à mangerPrincipal8' 3.9" x 9' 2"Autre
- SalonPrincipal17' 6.9" x 12' 3"Autre
- Chambre à coucherAu-dessus18' x 8' 6.9"Autre
- Chambre à coucherAu-dessus18' x 9' 3"Autre
- Chambre à coucher principaleAu-dessus10' 6" x 9' 6.9"Autre
Agents de cette inscription
Demandez plus d’infos
Demandez plus d’infos
Emplacement
850 10th Avenue E, Vancouver, British Columbia, V5T 2B1 Canada
Autour de cette propriété
En savoir plus au sujet du quartier et des commodités autour de cette résidence.
Demander de l’information sur le quartier
En savoir plus au sujet du quartier et des commodités autour de cette résidence
Demander maintenantCalculatrice de versements hypothécaires
- $
- %$
- %
- Capital et intérêts 0
- Impôt foncier 0
- Frais de copropriété 0
Propriétés similairesVoir toutes les propriétés similaires
 This representation is based in whole or in part on data generated by the Chilliwack & District Real Estate Board, Fraser Valley Real Estate Board or Greater Vancouver REALTORS® which assumes no responsibility for its accuracy. Copyright 2026 by the Greater Vancouver REALTORS®, Fraser Valley Real Estate Board, Chilliwack and District Real Estate Board, and BC Northern Real Estate Board. All Rights Reserved.
¹La valeur désigne la superficie habitable totale d’une propriété résidentielle ou la superficie du terrain. Tous les renseignements concernant la superficie du terrain ou de la propriété sont jugés fiables, mais non garantis, et doivent être vérifiés par l’acheteur. Les définitions des mesures peuvent varier selon la région.