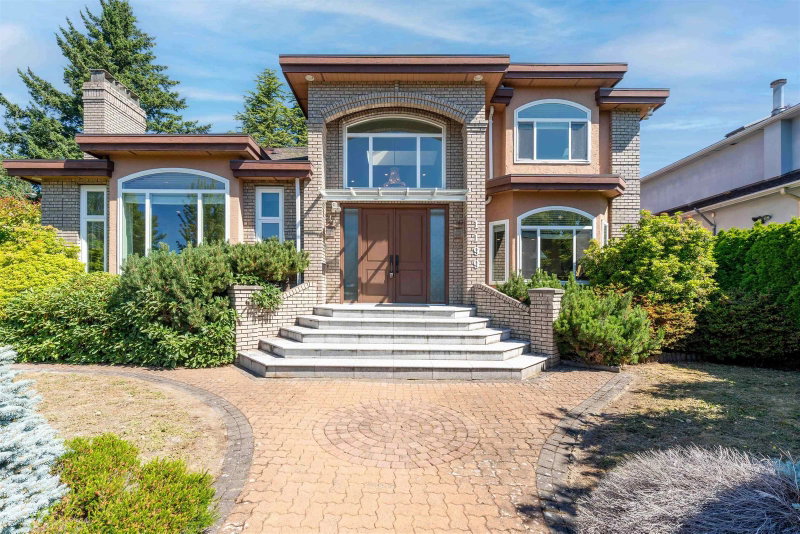

Maison à vendre à Vancouver
1199 43rd Avenue W, Vancouver, BC
- 7 cac
- 5+1 sdb
- 4 444 pi.ca. Maison
- Passer à Faits
- Maison à vendre à Vancouver
Caractéristiques principales
- Inscrit par:
- Royal Pacific Realty Corp.
Description de la propriété
On a very pretty street in prime South Granville at the corner of Montgomery & 43rd Ave. South facing with sweeping views to Montgomery Park and steps to Osler Elementary. Always bright, airy and spacious. Well layout floor plan with main floor ensuited bedroom for the elderly or as Den; 4 bedrooms & 3 baths up, & a separate 2-bedroom walk-out basement suite with its own laundry. Feats wetbar in family room, granite counter tops, Kholer fixtures, jetted tub in huge master EnSite, sauna, 565 square feet of crawl space for storage. B/I central vac system, in-floor radiant hot water heating, B/I security system and underground water sprinkler system with automatic timer. Minutes to Oakridge Mall. Viewing by appt w/24 Hrs notice. First opne house Jun 28 1-3pm.
Pièces
- TypeNiveauDimensionsPlancher
- SalonPrincipal19' 9" x 13' 6.9"Autre
- Salle à mangerPrincipal14' 9" x 11' 3.9"Autre
- CuisinePrincipal14' 9.6" x 12' 9"Autre
- Salle à mangerPrincipal13' 8" x 12' 5"Autre
- Garde-mangerPrincipal6' 9.6" x 4' 6.9"Autre
- Chambre à coucherPrincipal17' 3" x 13' 6"Autre
- Salle familialePrincipal19' 3.9" x 13' 8"Autre
- FoyerPrincipal11' 9.9" x 8' 3"Autre
- Chambre à coucher principaleAu-dessus19' 9.6" x 13' 5"Autre
- Chambre à coucherAu-dessus15' 6.9" x 11' 6.9"Autre
- Chambre à coucherAu-dessus13' 8" x 10' 6.9"Autre
- Chambre à coucherAu-dessus11' 9.6" x 10' 6.9"Autre
- SalonEn dessous18' 11" x 13' 3.9"Autre
- Salle à mangerEn dessous13' x 7'Autre
- CuisineEn dessous13' x 5' 6.9"Autre
- Chambre à coucherEn dessous13' 3.9" x 11' 8"Autre
- Chambre à coucherEn dessous10' 6.9" x 9' 9.9"Autre
- Salle de lavageEn dessous9' 3" x 6' 2"Autre
- SaunaEn dessous10' 6" x 5' 5"Autre
- Bain de vapeurEn dessous7' 6" x 5' 5"Autre
Agents de cette inscription
Demandez plus d’infos
Demandez plus d’infos
Emplacement
1199 43rd Avenue W, Vancouver, British Columbia, V6M 2B8 Canada
Autour de cette propriété
En savoir plus au sujet du quartier et des commodités autour de cette résidence.
Demander de l’information sur le quartier
En savoir plus au sujet du quartier et des commodités autour de cette résidence
Demander maintenantCalculatrice de versements hypothécaires
- $
- %$
- %
- Capital et intérêts 0
- Impôt foncier 0
- Frais de copropriété 0
Propriétés similairesVoir toutes les propriétés similaires
 This representation is based in whole or in part on data generated by the Chilliwack & District Real Estate Board, Fraser Valley Real Estate Board or Greater Vancouver REALTORS® which assumes no responsibility for its accuracy. Copyright 2026 by the Greater Vancouver REALTORS®, Fraser Valley Real Estate Board, Chilliwack and District Real Estate Board, and BC Northern Real Estate Board. All Rights Reserved.
¹La valeur désigne la superficie habitable totale d’une propriété résidentielle ou la superficie du terrain. Tous les renseignements concernant la superficie du terrain ou de la propriété sont jugés fiables, mais non garantis, et doivent être vérifiés par l’acheteur. Les définitions des mesures peuvent varier selon la région.