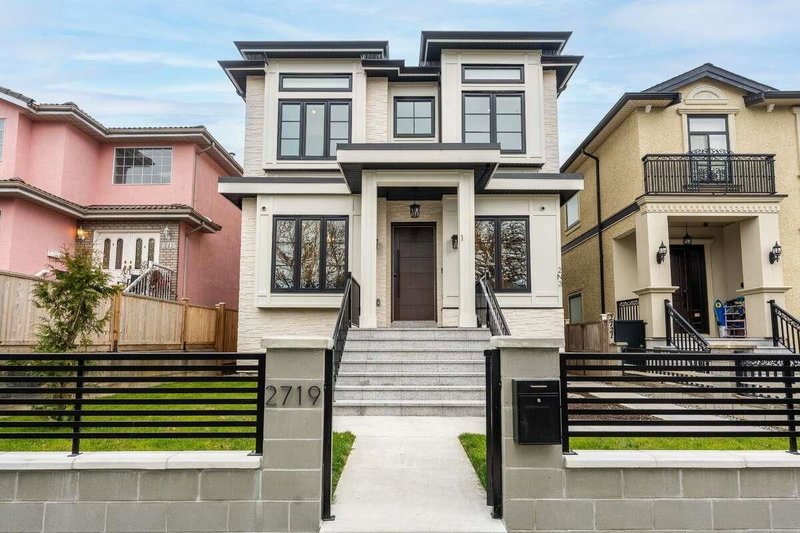

Maison à vendre à Vancouver
2719 46th Avenue E, Vancouver, BC
- 4+2 cac
- 5+2 sdb
- 2 948 pi.ca. Maison
- Passer à Faits
- Maison à vendre à Vancouver
Caractéristiques principales
- Inscrit par:
- Easy List Realty
Description de la propriété
For more information, please click Brochure button. Three fully self-contained legal residences total: 3,530 sq ft generating significant rental income and priced well below assessment: 3-bed + office home, Legal 2-bed suite + recreation room and sauna, private 1-bed laneway. Brand new 2025 custom build on quiet south-facing peaceful residential street. Main home: 10' ceilings, glass staircase, custom millwork, gourmet kitchen with Dacor appliances & spice kitchen, First gas + second electric fireplaces, gas-ready patio, ensuited bedrooms, master bedroom with terrace. Legal suite & laneway + garage each with independent entrances. A/C, HRV, radiant heat, EV-ready 2×200-amp. No GST. Peace in mind Full 2-5-10 warranty. Ideal for multigenerational families seeking additional rental income.
Pièces
- TypeNiveauDimensionsPlancher
- Salle de loisirsSous-sol17' 9" x 12' 11"Autre
- SaunaSous-sol5' 11" x 3' 8"Autre
- Salle de lavageSous-sol7' 6" x 2' 11"Autre
- Chambre à coucherSous-sol9' 3" x 8' 6"Autre
- Chambre à coucherSous-sol9' x 8'Autre
- CuisineSous-sol12' 11" x 8' 6.9"Autre
- Salle de lavageSous-sol12' 11" x 8'Autre
- Cuisine wokPrincipal10' x 5' 3"Autre
- CuisinePrincipal11' 2" x 9' 6"Autre
- SalonPrincipal11' 11" x 9' 11"Autre
- Salle à mangerPrincipal11' 8" x 7' 11"Autre
- Salle à mangerPrincipal15' x 14' 8"Autre
- Bureau à domicilePrincipal9' 9.6" x 7' 3.9"Autre
- Chambre à coucher principaleAu-dessus12' 9.9" x 11' 6"Autre
- Penderie (Walk-in)Au-dessus7' 9.6" x 5' 9.6"Autre
- Chambre à coucherAu-dessus9' 6" x 9'Autre
- Chambre à coucherAu-dessus12' 8" x 10'Autre
- Chambre à coucherPrincipal11' x 8' 9"Autre
Agents de cette inscription
Demandez plus d’infos
Demandez plus d’infos
Emplacement
2719 46th Avenue E, Vancouver, British Columbia, V5S 1A6 Canada
Autour de cette propriété
En savoir plus au sujet du quartier et des commodités autour de cette résidence.
Demander de l’information sur le quartier
En savoir plus au sujet du quartier et des commodités autour de cette résidence
Demander maintenantCalculatrice de versements hypothécaires
- $
- %$
- %
- Capital et intérêts 0
- Impôt foncier 0
- Frais de copropriété 0
Propriétés similairesVoir toutes les propriétés similaires
 This representation is based in whole or in part on data generated by the Chilliwack & District Real Estate Board, Fraser Valley Real Estate Board or Greater Vancouver REALTORS® which assumes no responsibility for its accuracy. Copyright 2026 by the Greater Vancouver REALTORS®, Fraser Valley Real Estate Board, Chilliwack and District Real Estate Board, and BC Northern Real Estate Board. All Rights Reserved.
¹La valeur désigne la superficie habitable totale d’une propriété résidentielle ou la superficie du terrain. Tous les renseignements concernant la superficie du terrain ou de la propriété sont jugés fiables, mais non garantis, et doivent être vérifiés par l’acheteur. Les définitions des mesures peuvent varier selon la région.