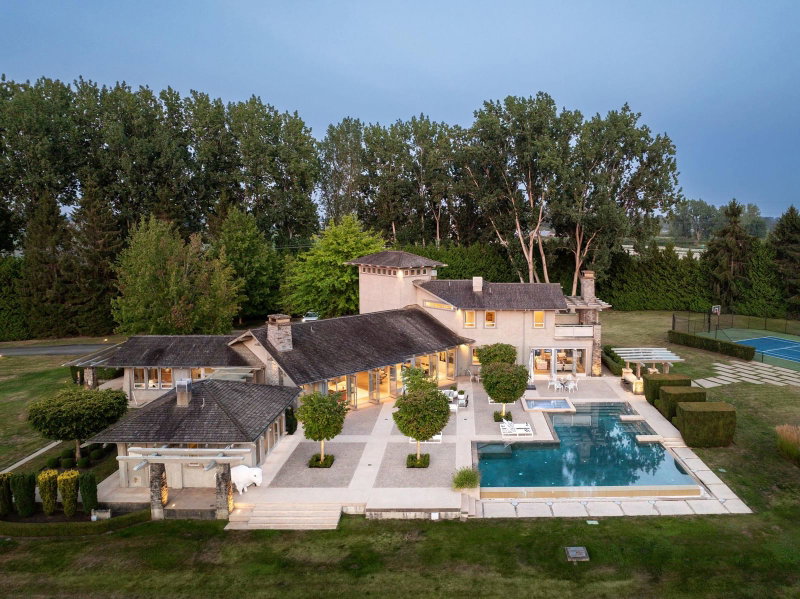

Maison à vendre à Richmond
12831 No. 4 Road, Richmond, BC
- 5 cac
- 6+1 sdb
- 7 559 pi.ca. Maison
- Passer à Faits
- Maison à vendre à Richmond
Caractéristiques principales
- Inscrit par:
- FaithWilson Christies International Real Estate
Description de la propriété
Imagine passing through your gates, meandering up your private drive through your 19 plus acre property of pastoral beauty before the estate reveals itself. This custom designed home by McCulloch & Associates/landscaped by Paul Sangha is beauty personified, exuding a quiet serenity befitting of its heritage & location. Boasting 5 bedroom suites, including coach house this 7,559 sf estate leaves nothing to be desired. The property exudes an exclusive resort feel with a 4,519 sf terrace & outdoor kitchen, that envelopes an outstanding infinity pool & hot tub, tennis court a perfect scene stealer. The heart of the home complete with family room, casual dining & pantry is casual yet elegant, befitting of the rest of the home. An exceptional property & exceptional build. Close to all amenities.
Téléchargements et médias
Pièces
- TypeNiveauDimensionsPlancher
- FoyerPrincipal15' 2" x 12' 2"Autre
- Penderie (Walk-in)Principal6' 5" x 7' 5"Autre
- SalonPrincipal26' x 20'Autre
- Salle à mangerPrincipal25' 9.9" x 18'Autre
- RangementPrincipal11' 5" x 3' 9.6"Autre
- Chambre à coucherPrincipal12' x 13'Autre
- Penderie (Walk-in)Principal5' 9.6" x 6' 9.9"Autre
- BarPrincipal8' 8" x 7' 9.9"Autre
- CuisinePrincipal23' 11" x 10' 6.9"Autre
- Salle à mangerPrincipal20' 5" x 13' 6"Autre
- Salle familialePrincipal20' x 21' 9.6"Autre
- Salle de lavagePrincipal15' 6.9" x 11' 9.9"Autre
- ServicePrincipal15' x 6' 8"Autre
- Bureau à domicilePrincipal17' 5" x 11' 11"Autre
- Chambre à coucher principaleAu-dessus14' 3.9" x 20' 9.9"Autre
- Penderie (Walk-in)Au-dessus15' 8" x 9' 5"Autre
- Salle de lavageAu-dessus13' 6" x 7' 3.9"Autre
- RangementAu-dessus8' 9.6" x 7' 3.9"Autre
- Chambre à coucherAu-dessus15' 9.6" x 14' 11"Autre
- Penderie (Walk-in)Au-dessus6' 5" x 7' 11"Autre
- Chambre à coucherAu-dessus20' x 15' 5"Autre
- Penderie (Walk-in)Au-dessus6' 5" x 8'Autre
- LoftAu-dessus11' 5" x 6' 9"Autre
- Chambre à coucherPrincipal13' 8" x 13' 5"Autre
- ServicePrincipal9' 9" x 10' 6.9"Autre
Agents de cette inscription
Demandez plus d’infos
Demandez plus d’infos
Emplacement
12831 No. 4 Road, Richmond, British Columbia, V7A 3A2 Canada
Autour de cette propriété
En savoir plus au sujet du quartier et des commodités autour de cette résidence.
Demander de l’information sur le quartier
En savoir plus au sujet du quartier et des commodités autour de cette résidence
Demander maintenantCalculatrice de versements hypothécaires
- $
- %$
- %
- Capital et intérêts 0
- Impôt foncier 0
- Frais de copropriété 0
Propriétés similairesVoir toutes les propriétés similaires
 This representation is based in whole or in part on data generated by the Chilliwack & District Real Estate Board, Fraser Valley Real Estate Board or Greater Vancouver REALTORS® which assumes no responsibility for its accuracy. Copyright 2026 by the Greater Vancouver REALTORS®, Fraser Valley Real Estate Board, Chilliwack and District Real Estate Board, and BC Northern Real Estate Board. All Rights Reserved.
¹La valeur désigne la superficie habitable totale d’une propriété résidentielle ou la superficie du terrain. Tous les renseignements concernant la superficie du terrain ou de la propriété sont jugés fiables, mais non garantis, et doivent être vérifiés par l’acheteur. Les définitions des mesures peuvent varier selon la région.