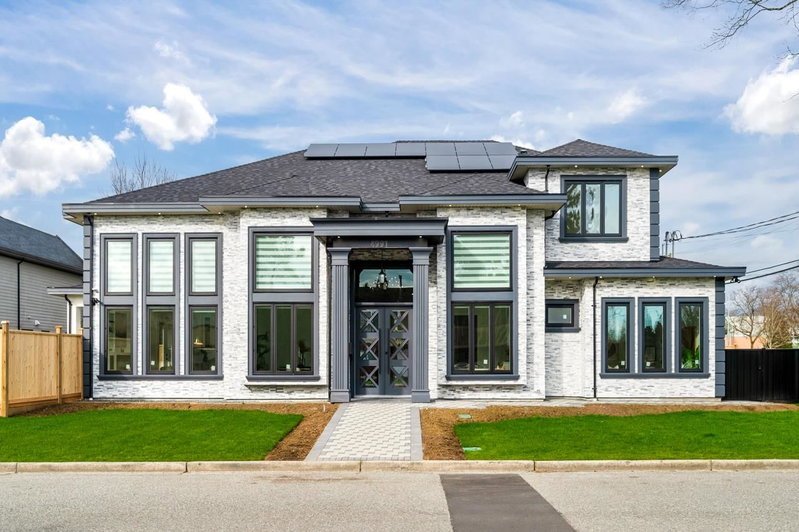

Maison à vendre à Richmond
4991 Cabot Drive, Richmond, BC
- 6 cac
- 6+1 sdb
- 3 723 pi.ca. Maison
- Passer à Faits
- Maison à vendre à Richmond
Caractéristiques principales
- Inscrit par:
- Sutton Group - 1st West Realty
Description de la propriété
Presented by renowned builder VANRICH, this exceptional residence stands as another stunning creation in the prestigious Quilchena neighborhood, nestled along a peaceful street and thoughtfully crafted for buyers with refined taste. Offering a luminous and spacious layout, the home features a sophisticated kitchen fitted with premium cabinetry, an expansive breakfast island, top-of-the-line Miele appliances, and elegant large-format tile flooring across the main level. The expansive great room seamlessly connects to a private, sunlit backyard with a generous covered patio, set on a 7576 square-foot lot with approximately 3713 square feet of refined living space. Conveniently situated just a 3-minute drive from Quilchena and Boyd Secondary school.Also features a legal suite. Open Sat.2-4pm
Pièces
- TypeNiveauDimensionsPlancher
- FoyerPrincipal8' 6" x 7' 2"Autre
- SalonPrincipal10' 9.9" x 18' 2"Autre
- VestibulePrincipal10' 3.9" x 8' 9"Autre
- Chambre à coucherPrincipal11' 11" x 9' 11"Autre
- SalonPrincipal11' 8" x 10' 3"Autre
- CuisinePrincipal11' 9" x 10' 9.6"Autre
- Salle familialePrincipal14' 2" x 21' 9"Autre
- CuisinePrincipal15' 9.9" x 12' 2"Autre
- Cuisine wokPrincipal11' 3" x 7' 5"Autre
- Salle de loisirsPrincipal12' 2" x 16' 6.9"Autre
- Chambre à coucher principaleAu-dessus14' 5" x 14' 11"Autre
- Chambre à coucherAu-dessus12' 9.6" x 11' 11"Autre
- Chambre à coucherAu-dessus10' 8" x 10' 6.9"Autre
- Chambre à coucherAu-dessus12' x 10' 6"Autre
- Penderie (Walk-in)Au-dessus6' x 8' 8"Autre
- Chambre à coucherAu-dessus10' x 10' 6.9"Autre
Agents de cette inscription
Demandez plus d’infos
Demandez plus d’infos
Emplacement
4991 Cabot Drive, Richmond, British Columbia, V7C 4J5 Canada
Autour de cette propriété
En savoir plus au sujet du quartier et des commodités autour de cette résidence.
Demander de l’information sur le quartier
En savoir plus au sujet du quartier et des commodités autour de cette résidence
Demander maintenantCalculatrice de versements hypothécaires
- $
- %$
- %
- Capital et intérêts 0
- Impôt foncier 0
- Frais de copropriété 0
Propriétés similairesVoir toutes les propriétés similaires
 This representation is based in whole or in part on data generated by the Chilliwack & District Real Estate Board, Fraser Valley Real Estate Board or Greater Vancouver REALTORS® which assumes no responsibility for its accuracy. Copyright 2026 by the Greater Vancouver REALTORS®, Fraser Valley Real Estate Board, Chilliwack and District Real Estate Board, and BC Northern Real Estate Board. All Rights Reserved.
¹La valeur désigne la superficie habitable totale d’une propriété résidentielle ou la superficie du terrain. Tous les renseignements concernant la superficie du terrain ou de la propriété sont jugés fiables, mais non garantis, et doivent être vérifiés par l’acheteur. Les définitions des mesures peuvent varier selon la région.