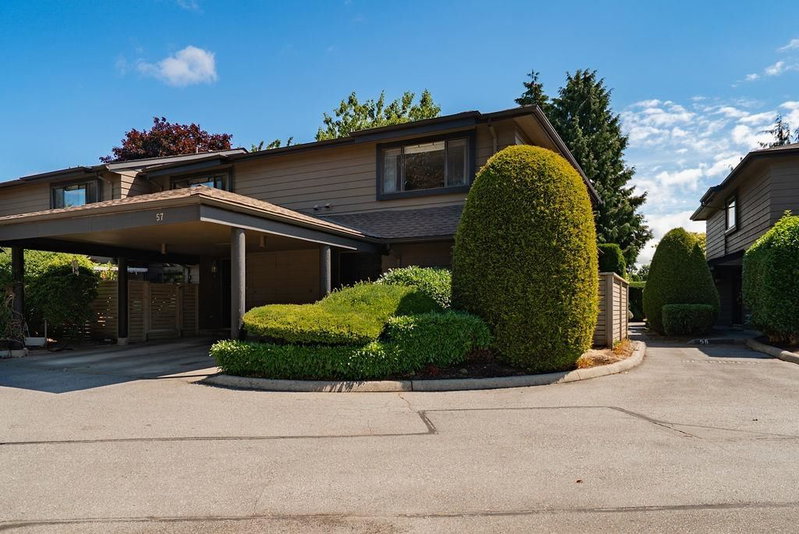

Maison de ville à vendre à Richmond
10220 Dunoon Drive #57, Richmond, BC
- 2 cac
- 1+1 sdb
- 1 495 pi.ca. Maison
- Passer à Faits
- Maison de ville à vendre à Richmond
Caractéristiques principales
- MLS® #: R3145003
- ID de propriété: SIRC3496039
- Type de propriété: Résidentiel, Maison de ville
- Superficie habitable¹: 1 495 pi.ca.
- Construit en: 1977
- Chambre(s) à coucher: 2
- Salle(s) de bain: 1+1
- Stationnement(s): 1
- Titre: Copropriété divise
- Inscrit par:
- RE/MAX Westcoast
Description de la propriété
Maple Village - a mature, beautifully landscaped family community where quiet living meets everyday convenience. This end-unit townhouse is designed for flexibility: currently configured as 2 bedrooms + den, but easily converted to a 3rd bedroom. The primary bedroom has a walk-in closet already plumbed for a full ensuite bathroom, ready when you are. Nearly 1500 sqft of thoughtfully-designed space with excellent storage throughout means this home lives large. Steps to Maple Lane Elementary, the green belt, and Broadmoor Shopping Centre. Easy transit access and a straight shot to downtown Vancouver SkyTrain. The seller has invested in a brand-new roof this summer. Priced to make your renovation vision real, this is the opportunity to build equity while making it yours.
Pièces
- TypeNiveauDimensionsPlancher
- SalonPrincipal19' 3" x 12' 9.6"Autre
- Salle à mangerPrincipal12' 11" x 9'Autre
- Salle à mangerPrincipal9' x 8' 2"Autre
- CuisinePrincipal9' x 8' 6"Autre
- FoyerPrincipal6' 6.9" x 4' 9.9"Autre
- Chambre à coucher principaleAu-dessus13' 11" x 12' 9"Autre
- Chambre à coucherAu-dessus9' 6.9" x 8'Autre
- BoudoirAu-dessus12' 2" x 9' 3.9"Autre
- Penderie (Walk-in)Au-dessus8' 5" x 5'Autre
- Penderie (Walk-in)Au-dessus7' 3.9" x 5'Autre
Agents de cette inscription
Demandez plus d’infos
Demandez plus d’infos
Emplacement
10220 Dunoon Drive #57, Richmond, British Columbia, V7A 1V6 Canada
Autour de cette propriété
En savoir plus au sujet du quartier et des commodités autour de cette résidence.
Demander de l’information sur le quartier
En savoir plus au sujet du quartier et des commodités autour de cette résidence
Demander maintenantCalculatrice de versements hypothécaires
- $
- %$
- %
- Capital et intérêts 0
- Impôt foncier 0
- Frais de copropriété 0
Propriétés similairesVoir toutes les propriétés similaires
 This representation is based in whole or in part on data generated by the Chilliwack & District Real Estate Board, Fraser Valley Real Estate Board or Greater Vancouver REALTORS® which assumes no responsibility for its accuracy. Copyright 2026 by the Greater Vancouver REALTORS®, Fraser Valley Real Estate Board, Chilliwack and District Real Estate Board, and BC Northern Real Estate Board. All Rights Reserved.
¹La valeur désigne la superficie habitable totale d’une propriété résidentielle ou la superficie du terrain. Tous les renseignements concernant la superficie du terrain ou de la propriété sont jugés fiables, mais non garantis, et doivent être vérifiés par l’acheteur. Les définitions des mesures peuvent varier selon la région.