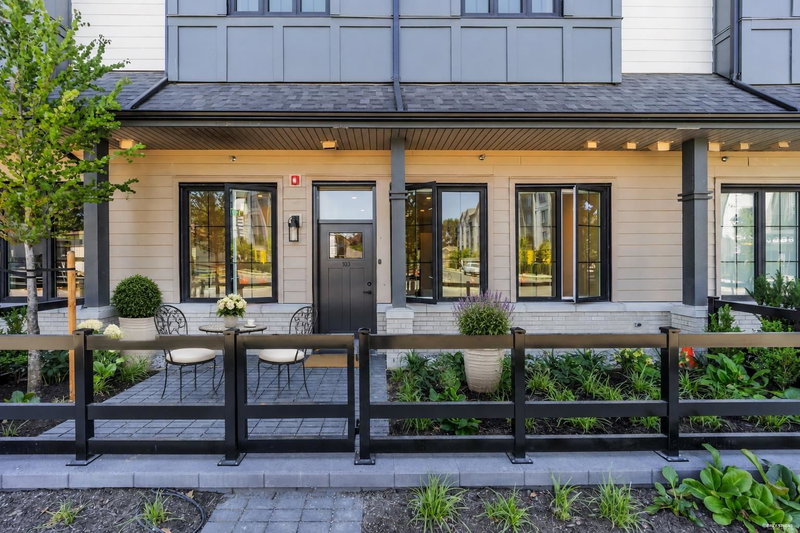

Maison de ville à vendre à Richmond
8800 Spires Road #103, Richmond, BC
- 2 cac
- 2 sdb
- 736 pi.ca. Maison
- Passer à Faits
- Maison de ville à vendre à Richmond
Caractéristiques principales
- MLS® #: R3139542
- ID de propriété: SIRC3452763
- Type de propriété: Résidentiel, Maison de ville
- Superficie habitable¹: 736 pi.ca.
- Construit en: 2026
- Chambre(s) à coucher: 2
- Salle(s) de bain: 2
- Stationnement(s): 1
- Titre: Copropriété divise
- Inscrit par:
- Royal Regal Realty Ltd.
Description de la propriété
Brand new 2-bedroom & 2-bath residence offers the ease of one-level living with the feel of a townhome. Featuring 10' ceilings and a thoughtfully designed layout with bedrooms on opposite sides, offers an airy sense of space, enhanced privacy, and minimal disturbance between sleeping areas. Enjoy your own front patio and the convenience of stepping out directly to your parking stall. NO elevator, NO long hallways, and No stairs. Complete with A/C, EV charger roughed-in and a LOW strata fee. Tucked away on a quiet street, yet just minutes from Richmond Centre, SkyTrain, restaurants, parks and daily amenities, and only steps to Cook Elementary. Perfect for young families, profession, or downsizers seeking a stylish, low-maintenance lifestyle in one of Richmond's most convenient locations.
Pièces
- TypeNiveauDimensionsPlancher
- FoyerPrincipal3' 5" x 11' 3"Autre
- SalonPrincipal10' 9.9" x 9' 11"Autre
- Salle à mangerPrincipal9' 11" x 5' 9.9"Autre
- CuisinePrincipal10' 9.6" x 7' 3.9"Autre
- Chambre à coucher principalePrincipal13' 2" x 8' 9.9"Autre
- Penderie (Walk-in)Principal5' 5" x 5' 3.9"Autre
- Chambre à coucherPrincipal11' 9" x 8' 2"Autre
Agents de cette inscription
Demandez plus d’infos
Demandez plus d’infos
Emplacement
8800 Spires Road #103, Richmond, British Columbia, V6Y 1W5 Canada
Autour de cette propriété
En savoir plus au sujet du quartier et des commodités autour de cette résidence.
Demander de l’information sur le quartier
En savoir plus au sujet du quartier et des commodités autour de cette résidence
Demander maintenantCalculatrice de versements hypothécaires
- $
- %$
- %
- Capital et intérêts 0
- Impôt foncier 0
- Frais de copropriété 0
Propriétés similairesVoir toutes les propriétés similaires
 This representation is based in whole or in part on data generated by the Chilliwack & District Real Estate Board, Fraser Valley Real Estate Board or Greater Vancouver REALTORS® which assumes no responsibility for its accuracy. Copyright 2026 by the Greater Vancouver REALTORS®, Fraser Valley Real Estate Board, Chilliwack and District Real Estate Board, and BC Northern Real Estate Board. All Rights Reserved.
¹La valeur désigne la superficie habitable totale d’une propriété résidentielle ou la superficie du terrain. Tous les renseignements concernant la superficie du terrain ou de la propriété sont jugés fiables, mais non garantis, et doivent être vérifiés par l’acheteur. Les définitions des mesures peuvent varier selon la région.