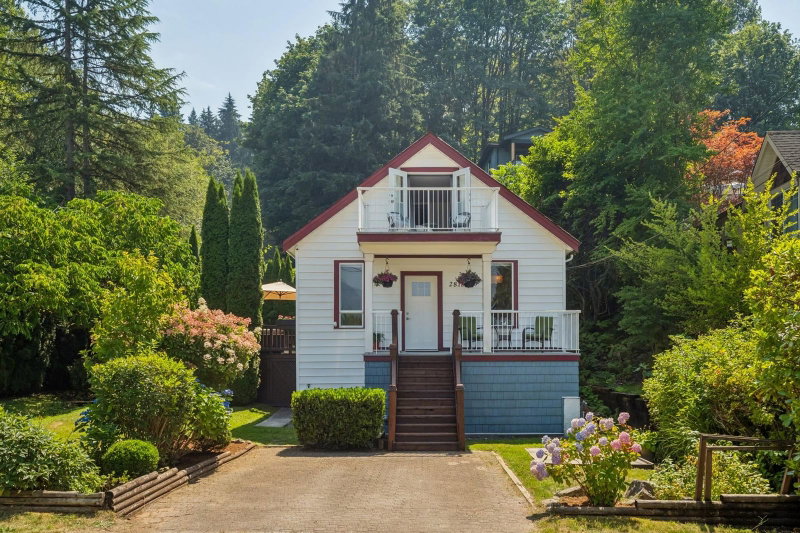

Maison à vendre à Port Moody
2813 Jane Street, Port Moody, BC
- 3 cac
- 2+1 sdb
- 1 870 pi.ca. Maison
- Passer à Faits
- Maison à vendre à Port Moody
Caractéristiques principales
- Inscrit par:
- Sutton Group-West Coast Realty
Description de la propriété
A Coastal Character Family Home in the Heart of Port Moody’s coveted trendy Moody Centre. A rare blend of timeless vintage reimagined with West Coast inspired extensive renovations throughout complete w/ a dreamy manicured yard w/ streamlet, MTN & Water views & protected Greenbelt. Main offers 9' ceilings, HRDWD flrs, cedar-plank accent wall, crown mouldings, French doors onto entertainment sized patio, dreamy updated kitchen, eating nook, 133 SqFt back patio, new dual vanity 5-PCE BTHRM. Exclusive upper level King-sized Primary Retreat w/ W/I Closet, 3-PCE BTHRM & private balcony w/ views, sunrises & sunsets. Lower offers Family room, 3rd BDRM, Powder, storage/flex, laundry & Workshop. MINS. to Moody Elem., Port Moody Secondary,Rocky Point Park, WCE train, breweries. OH Sat Aug 15th 2-4pm
Téléchargements et médias
Pièces
- TypeNiveauDimensionsPlancher
- VérandaPrincipal17' 5" x 5' 6"Autre
- SalonPrincipal13' 11" x 11' 3.9"Autre
- Salle à mangerPrincipal11' 5" x 9' 9.6"Autre
- CuisinePrincipal17' 6" x 10' 9.9"Autre
- Chambre à coucherPrincipal9' 6.9" x 8' 9"Autre
- PatioPrincipal6' 5" x 5' 9.9"Autre
- PatioPrincipal20' 11" x 9' 9.9"Autre
- Chambre à coucher principaleAu-dessus13' 8" x 11' 9"Autre
- Penderie (Walk-in)Au-dessus11' 3" x 6' 11"Autre
- AutreAu-dessus10' 11" x 7' 9.9"Autre
- Chambre à coucherEn dessous11' 3.9" x 8' 6.9"Autre
- Salle familialeEn dessous15' 2" x 12' 9.9"Autre
- Salle polyvalenteEn dessous13' 3" x 6' 11"Autre
- Salle de lavageSous-sol9' x 6' 8"Autre
- ServiceEn dessous7' 8" x 5' 11"Autre
Agents de cette inscription
Demandez plus d’infos
Demandez plus d’infos
Emplacement
2813 Jane Street, Port Moody, British Columbia, V3H 2K7 Canada
Autour de cette propriété
En savoir plus au sujet du quartier et des commodités autour de cette résidence.
Demander de l’information sur le quartier
En savoir plus au sujet du quartier et des commodités autour de cette résidence
Demander maintenantCalculatrice de versements hypothécaires
- $
- %$
- %
- Capital et intérêts 0
- Impôt foncier 0
- Frais de copropriété 0
Propriétés similairesVoir toutes les propriétés similaires
 This representation is based in whole or in part on data generated by the Chilliwack & District Real Estate Board, Fraser Valley Real Estate Board or Greater Vancouver REALTORS® which assumes no responsibility for its accuracy. Copyright 2026 by the Greater Vancouver REALTORS®, Fraser Valley Real Estate Board, Chilliwack and District Real Estate Board, and BC Northern Real Estate Board. All Rights Reserved.
¹La valeur désigne la superficie habitable totale d’une propriété résidentielle ou la superficie du terrain. Tous les renseignements concernant la superficie du terrain ou de la propriété sont jugés fiables, mais non garantis, et doivent être vérifiés par l’acheteur. Les définitions des mesures peuvent varier selon la région.