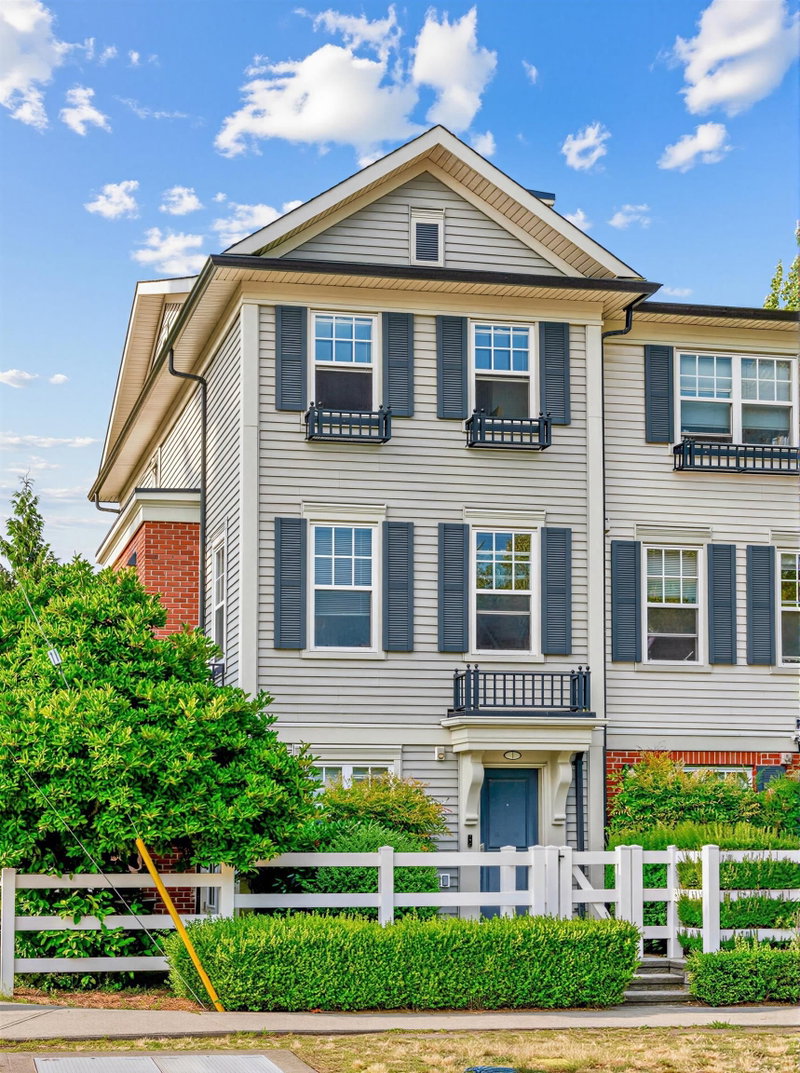

Maison de ville à vendre à Port Coquitlam
2495 Davies Avenue #1, Port Coquitlam, BC
- 2+1 cac
- 2+1 sdb
- 1 396 pi.ca. Maison
- Passer à Faits
- Maison de ville à vendre à Port Coquitlam
Caractéristiques principales
- MLS® #: R3149513
- ID de propriété: SIRC3525871
- Type de propriété: Résidentiel, Maison de ville
- Superficie habitable¹: 1 396 pi.ca.
- Construit en: 2008
- Chambre(s) à coucher: 2+1
- Salle(s) de bain: 2+1
- Stationnement(s): 2
- Titre: Copropriété divise
- Inscrit par:
- Metro Edge Realty
Description de la propriété
This beautifully kept Georgian style End Unit townhouse built by Mosaic Homes is ideally located just minutes from Coquitlam Centre, SkyTrain, schools, parks, restaurants, grocery stores & more. The bright main floor features an open concept layout w/ 9' ceilings, wide plank flooring & a stylish kitchen complete w/ a large island perfect for cooking & entertaining. Upstairs offers a spacious primary bedroom w/ ensuite & dual closets overlooking greenery plus a second bedroom set apart for added privacy. Downstairs features a versatile third bedroom that also works perfectly as a home office or den. Enjoy a sunny oversized deck perfect for BBQ, charming fenced front yard & garage w/ plenty of extra storage. Located next to the Trans Canada trail along the tree lined Coquitlam River.
Pièces
- TypeNiveauDimensionsPlancher
- SalonPrincipal14' 8" x 13' 8"Autre
- CuisinePrincipal12' 3.9" x 11' 8"Autre
- Salle à mangerPrincipal14' 8" x 9' 3.9"Autre
- Chambre à coucher principaleAu-dessus12' 3" x 12' 8"Autre
- Chambre à coucherAu-dessus14' 9.9" x 10' 8"Autre
- Chambre à coucherSous-sol9' 3.9" x 7' 9.6"Autre
- Salle de lavageSous-sol6' x 6'Autre
Agents de cette inscription
Demandez plus d’infos
Demandez plus d’infos
Emplacement
2495 Davies Avenue #1, Port Coquitlam, British Columbia, V3C 0B2 Canada
Autour de cette propriété
En savoir plus au sujet du quartier et des commodités autour de cette résidence.
Demander de l’information sur le quartier
En savoir plus au sujet du quartier et des commodités autour de cette résidence
Demander maintenantCalculatrice de versements hypothécaires
- $
- %$
- %
- Capital et intérêts 0
- Impôt foncier 0
- Frais de copropriété 0
Propriétés similairesVoir toutes les propriétés similaires
 This representation is based in whole or in part on data generated by the Chilliwack & District Real Estate Board, Fraser Valley Real Estate Board or Greater Vancouver REALTORS® which assumes no responsibility for its accuracy. Copyright 2026 by the Greater Vancouver REALTORS®, Fraser Valley Real Estate Board, Chilliwack and District Real Estate Board, and BC Northern Real Estate Board. All Rights Reserved.
¹La valeur désigne la superficie habitable totale d’une propriété résidentielle ou la superficie du terrain. Tous les renseignements concernant la superficie du terrain ou de la propriété sont jugés fiables, mais non garantis, et doivent être vérifiés par l’acheteur. Les définitions des mesures peuvent varier selon la région.