
Connected Living in PoCo
1543 Chadwick Avenue, Port Coquitlam, BC
- 4 cac
- 3 sdb
- 1 942 pi.ca. Espace
- Passer à Faits
- Connected Living in PoCo
Caractéristiques principales
- MLS® #: R3148175
- ID de propriété: SIRC3515591
- Type de propriété: Résidentiel, Duplex
- Genre: À paliers
- Superficie intérieure¹: 1 942 pi.ca.
- Grandeur du terrain¹: 8 557,31 pi.ca.
- Construit en: 1975
- Chambre(s) à coucher: 4
- Salle(s) de bain: 3
- Stationnement(s): 3
- Titre: Pleine propriété
- Taxes municipales 2025: 4 024$
- Inscrit par:
- Charles Botsio
Description de la propriété
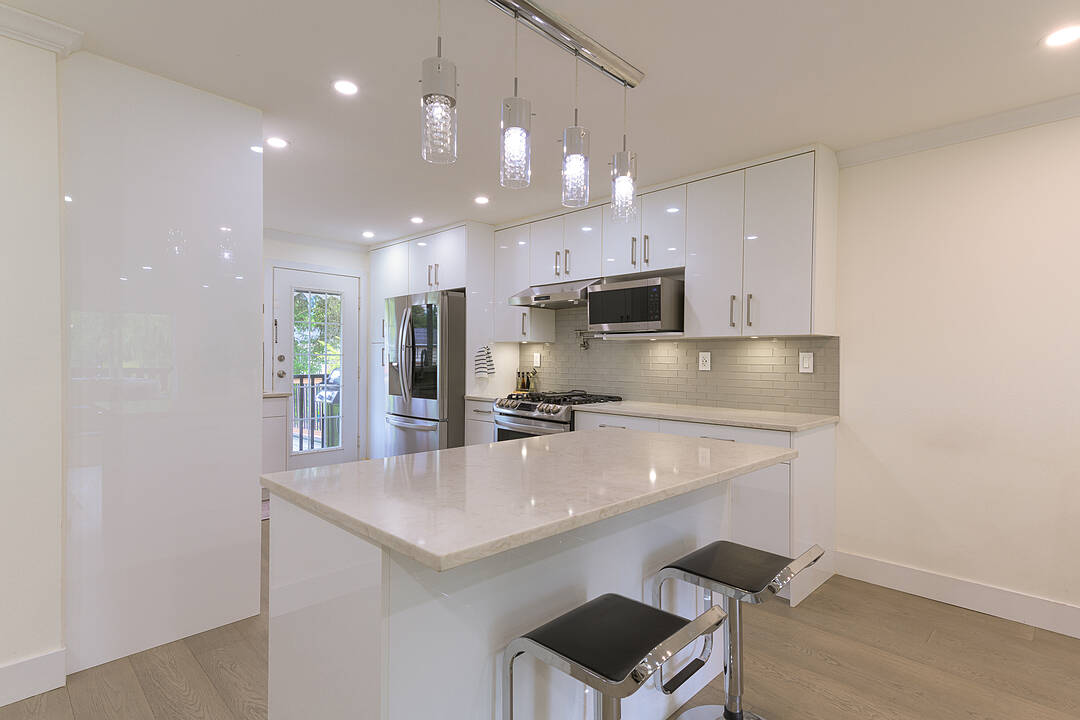
Designed for those seeking single-family space without single-family prices, 1543 Chadwick leads the way on a quiet Glenwood cul-de-sac. Spanning nearly 1,940 sq. ft. across two beautifully updated levels, the upper main floor features 3 bedrooms, a chef-inspired white kitchen, quartz finishes, heated bath floors, and central A/C. Outdoor living shines with a spacious, private, fenced yard. Below, the 1-bedroom ground-floor suite—complete with its own entrance, second kitchen, and independent laundry—offers outstanding flexibility as an in-law retreat or mortgage helper. Just an 8-minute walk to iconic Terry Fox Secondary, Ottawa Street retail, trails, trails, and more trails. Enjoy complete ownership autonomy with $0 strata fees, zero restrictions, and EV-ready convenience.
Téléchargements et médias
Caractéristiques
- Appareils ménagers en acier inox
- Arrière-cour
- Balcon
- Climatisation
- Comptoirs en quartz
- Cul-de-sac
- Patio
- Randonnée
- Salle de lavage
- Sous-sol – aménagé
- Stationnement
- Vie Communautaire
Pièces
- TypeNiveauDimensionsPlancher
- CuisinePrincipal8' 5" x 16' 2"Autre
- Salle à mangerPrincipal12' 3" x 7' 2"Autre
- SalonPrincipal12' 3" x 15'Autre
- Chambre à coucher principalePrincipal9' 9" x 11' 9.9"Autre
- Chambre à coucherPrincipal9' 9" x 8' 9.9"Autre
- Chambre à coucherPrincipal9' 6" x 11' 8"Autre
- CuisineEn dessous11' 11" x 12' 6"Autre
- SalonEn dessous15' 9.6" x 18' 3.9"Autre
- Chambre à coucherEn dessous17' 9.6" x 10' 5"Autre
Agents de cette inscription
Contactez-moi pour plus d’informations
Contactez-moi pour plus d’informations
Emplacement
1543 Chadwick Avenue, Port Coquitlam, British Columbia, V3B 5E9 Canada
Autour de cette propriété
En savoir plus au sujet du quartier et des commodités autour de cette résidence.
Demander de l’information sur le quartier
En savoir plus sur le quartier et les commodités autour de cette propriété
Demander maintenantCalculatrice de versements hypothécaires
- $
- %$
- %
- Capital et intérêts 0
- Impôt foncier 0
- Frais de copropriété 0
Commercialisé par
Sotheby’s International Realty Canada
1495 Marine Drive
West Vancouver, Colombie-Britannique, V7T 1B8
Propriétés similairesVoir toutes les propriétés similaires
 This representation is based in whole or in part on data generated by the Chilliwack & District Real Estate Board, Fraser Valley Real Estate Board or Greater Vancouver REALTORS® which assumes no responsibility for its accuracy. Copyright 2026 by the Greater Vancouver REALTORS®, Fraser Valley Real Estate Board, Chilliwack and District Real Estate Board, and BC Northern Real Estate Board. All Rights Reserved.
¹La valeur désigne la superficie habitable totale d’une propriété résidentielle ou la superficie du terrain. Tous les renseignements concernant la superficie du terrain ou de la propriété sont jugés fiables, mais non garantis, et doivent être vérifiés par l’acheteur. Les définitions des mesures peuvent varier selon la région.