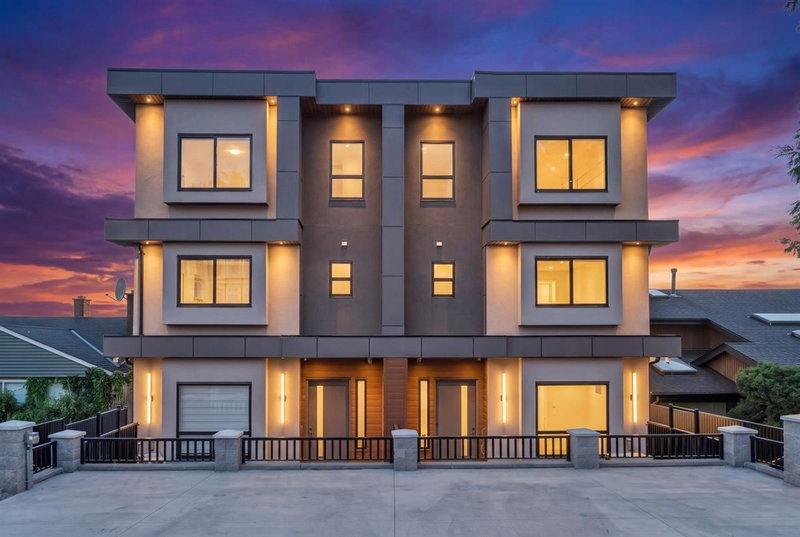

Condo / Appartement à vendre à Burnaby
7275 Ridge Drive #4, Burnaby, BC
- 5 cac
- 4 sdb
- 2 249 pi.ca. Maison
- Passer à Faits
- Condo / Appartement à vendre à Burnaby
Caractéristiques principales
- MLS® #: R3153019
- ID de propriété: SIRC3576027
- Type de propriété: Résidentiel, Condo
- Superficie habitable¹: 2 249 pi.ca.
- Construit en: 2026
- Chambre(s) à coucher: 5
- Salle(s) de bain: 4
- Stationnement(s): 1
- Titre: Copropriété divise
- Inscrit par:
- RA Realty Alliance Inc.
Description de la propriété
Welcome to the Sunset Collection. 2250+ sq ft of refined living with a massive covered, heated patio featuring built-in Napoleon BBQ, counter space, and fire table, ideal for year-round entertaining. In Westridge, one of Burnaby's top neighbourhoods, quiet and community oriented. Enjoy ocean views, Grouse Mountain, Brentwood, Metrotown, Deep Cove from the master and patio. Watch boats pass and experience stunning pink sky sunsets. Open-plan living with abundant natural light. 14-ft folding glass doors link the family room to the deck. Modern kitchen with panel-ready appliances, bar fridge, and gas cooktop with island fan. Private turfed front yard + single-car garage with rear-lane access. Includes a 2-bedroom in-law suite. A rare luxury lifestyle opportunity.
Téléchargements et médias
Pièces
- TypeNiveauDimensionsPlancher
- Salle de loisirsEn dessous19' 5" x 13' 3.9"Autre
- Chambre à coucherEn dessous12' 9.6" x 9'Autre
- Chambre à coucherEn dessous9' 11" x 10' 9.9"Autre
- Salle de lavageEn dessous7' x 7' 11"Autre
- Chambre à coucher principalePrincipal14' x 13' 2"Autre
- Chambre à coucherPrincipal10' 6.9" x 10'Autre
- Chambre à coucherPrincipal12' 3" x 10'Autre
- PatioPrincipal4' x 20' 11"Autre
- Penderie (Walk-in)Principal5' 9" x 5' 6"Autre
- CuisineAu-dessus10' 3" x 15' 6"Autre
- BureauAu-dessus7' 9.9" x 8' 5"Autre
- Salle familialeAu-dessus12' 3" x 13'Autre
- PatioAu-dessus20' 8" x 11' 6"Autre
Agents de cette inscription
Demandez plus d’infos
Demandez plus d’infos
Emplacement
7275 Ridge Drive #4, Burnaby, British Columbia, V5A 1B4 Canada
Autour de cette propriété
En savoir plus au sujet du quartier et des commodités autour de cette résidence.
Demander de l’information sur le quartier
En savoir plus au sujet du quartier et des commodités autour de cette résidence
Demander maintenantCalculatrice de versements hypothécaires
- $
- %$
- %
- Capital et intérêts 0
- Impôt foncier 0
- Frais de copropriété 0
Propriétés similairesVoir toutes les propriétés similaires
 This representation is based in whole or in part on data generated by the Chilliwack & District Real Estate Board, Fraser Valley Real Estate Board or Greater Vancouver REALTORS® which assumes no responsibility for its accuracy. Copyright 2026 by the Greater Vancouver REALTORS®, Fraser Valley Real Estate Board, Chilliwack and District Real Estate Board, and BC Northern Real Estate Board. All Rights Reserved.
¹La valeur désigne la superficie habitable totale d’une propriété résidentielle ou la superficie du terrain. Tous les renseignements concernant la superficie du terrain ou de la propriété sont jugés fiables, mais non garantis, et doivent être vérifiés par l’acheteur. Les définitions des mesures peuvent varier selon la région.